
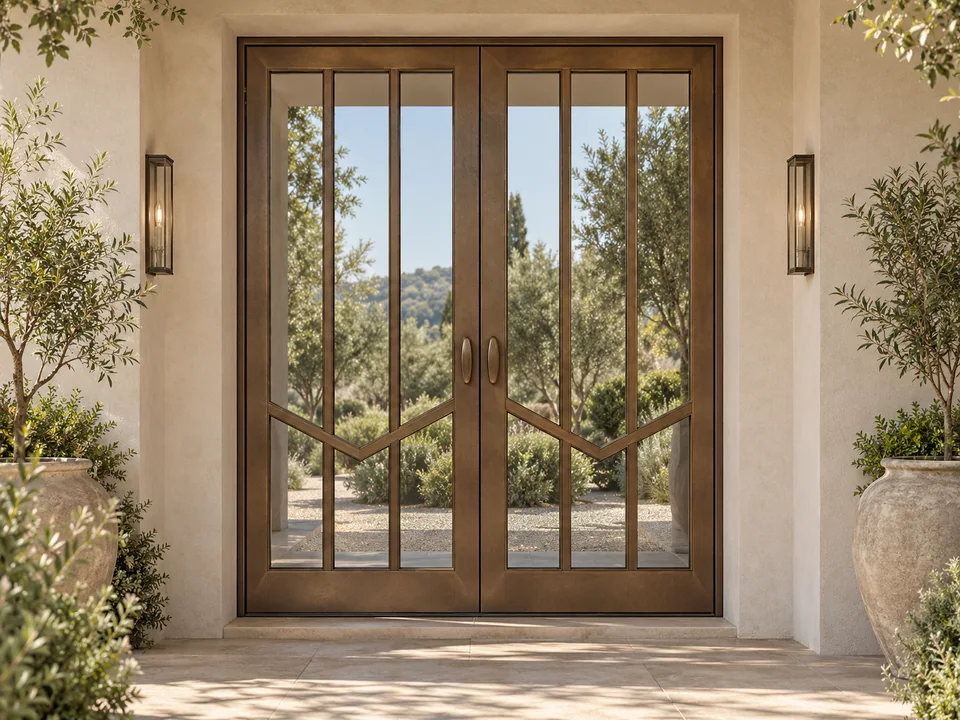
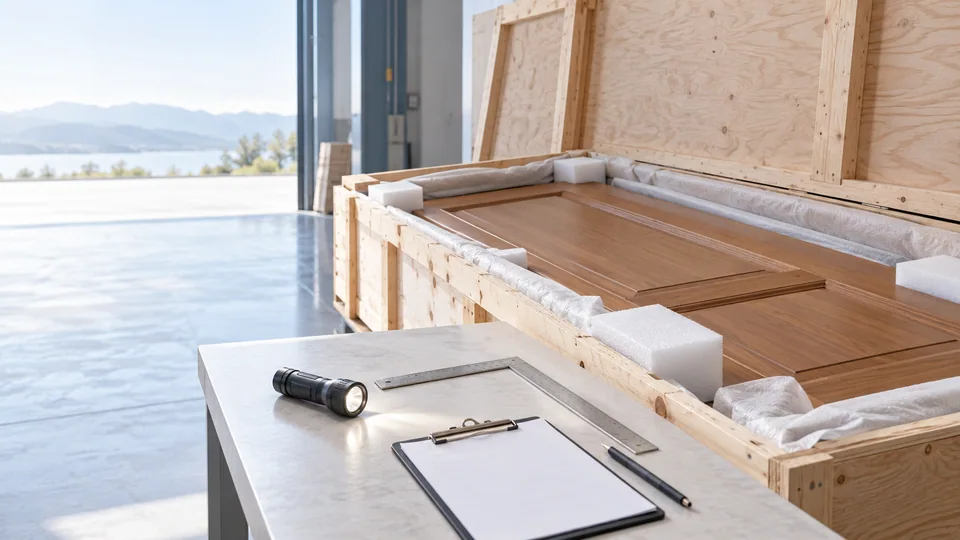
Receiving & Inspecting Imported Custom Doors
Prepare to receive imported custom doors with a packing-list check, opening identifiers, condition photographs, component inspection and a support record.
Read the guideWrought Iron & Steel Doors / The collection
Explore wrought iron doors and steel glass designs by their intended use: exterior entrances or interior room separation. Compare decorative metalwork and slim French grids, then specify the actual metal sections, glazing, coatings and hardware for the selected assembly.
Explore the collection
Browse design details, compare configuration choices and prepare the right questions for your project.
Start with the way it works
Character, built into the detail. Use the system guides to compare opening arrangements, materials and the details that need to be resolved.
Exterior entrance
The decorative design is coordinated with the underlying steel sections and glass retention.
Explore specificationsExterior entrance
A paired steel French arrangement can carry one consistent grid through the door and surrounding glass.
Explore specificationsInterior room separation
Slim visual lines and considered glazing divisions help relate the door to the interior architecture.
Explore specificationsA clearer specification
Drawings and technical records are assessed against the actual configuration. Visual references do not replace engineering evidence.
Supporting frameFrame sections, fixings and the interface with the building opening.
Door leafActual metal construction and internal build-up, reviewed by model.
Surface & glazingFinish system and any glass build-up, retention and seals.
Hardware & thresholdHinges or pivot, lock, handle, threshold and installation accessories.
Schematic component relationship. This is not a manufacturing section, dimensioned drawing or performance certificate.
Selection guide
Decorative ironwork, slim steel glazing and an exterior entry can have different construction and exposure needs. Select the application first, then identify the frame, leaf, glazing, protection and hardware.
Resolve decorative pattern, glass access, active leaf and finish protection with a labeled component schedule.
Review this systemCompare visible grid proportions, pane layout, meeting profiles and the exterior entrance requirements of the current configuration.
Review this systemPlan room separation, passage and glazing details without assuming the same configuration is suitable for exposed entry use.
Review this systemFrom the collection to the detail
Practical comparisons and planning records for the decisions behind this collection.
Prepare to receive imported custom doors with a packing-list check, opening identifiers, condition photographs, component inspection and a support record.
Read the guide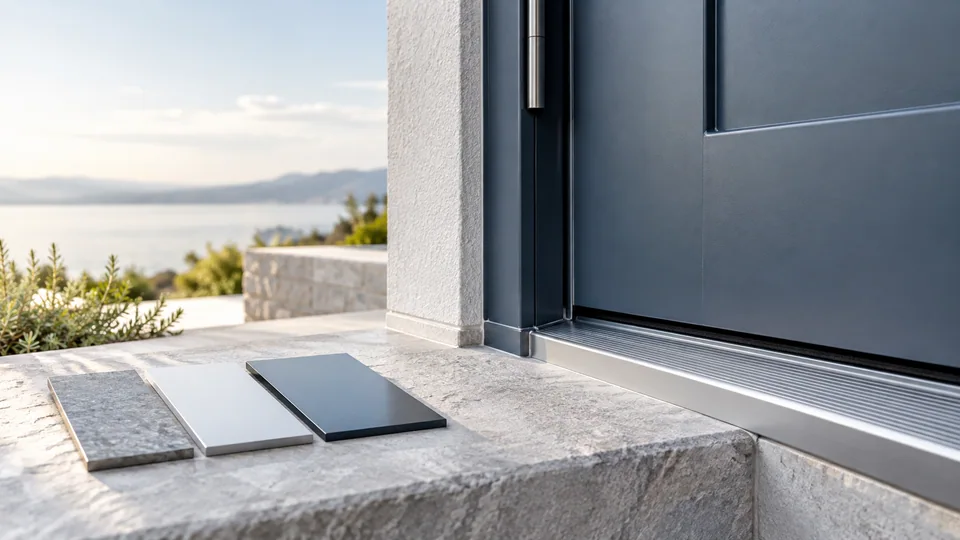
Specify steel entry door corrosion protection through exposure notes, coating records, handling checks and a documented maintenance plan for each project.
Read the guide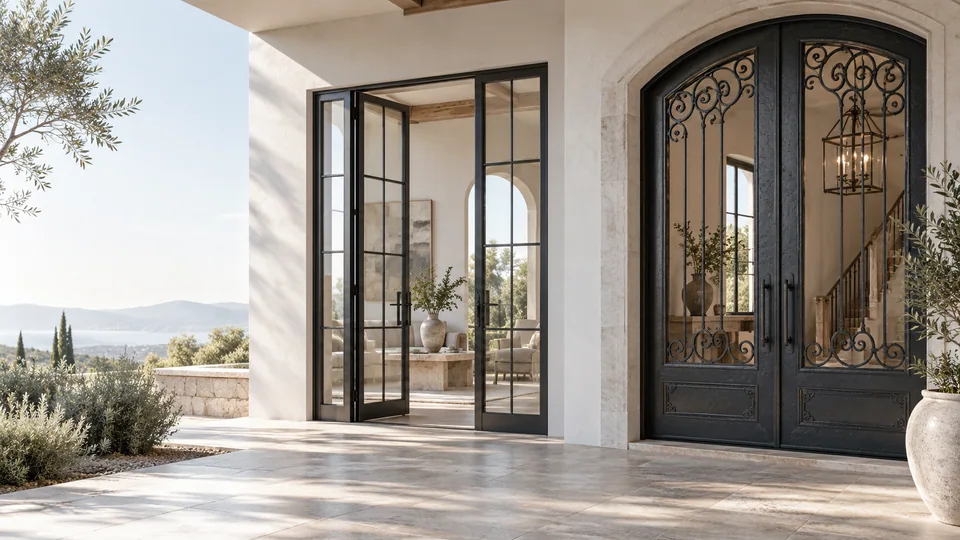
Compare steel French doors and ornamental iron entries by use, frame sections, glazing, opening arrangement and evidence for the proposed installation.
Read the guideReady for a useful conversation
A clear brief makes material, hardware and delivery comparisons more useful.
Start a project inquiryBefore you specify
Start with the hinged / double arrangement, opening dimensions and visual direction. Frame, leaf or panel construction, finish, hardware and glazing are reviewed together. Availability and dimensional limits are confirmed for the proposed configuration.
Installation responsibilities are agreed with the quotation. Tell us who will survey the opening and install locally. No worldwide on-site installation service is implied.
These depend on the confirmed materials, size, hardware, quantity and delivery scope. Share a project brief for a written proposal; there is no universal price, MOQ or lead-time promise.
Specify your project requirements and country early. Reports must match the relevant system, size and configuration; material or component documentation does not automatically establish performance of the complete assembly.
Let’s talk about your project
Bring an idea, a drawing or a few opening dimensions. We’ll help you define the next step for your project.
Need a starting point? Get the door schedule.Specification, price and delivery are confirmed in your written quote.
Project inquiries
Share an idea, a door type or an opening. Drawings and details can follow.