
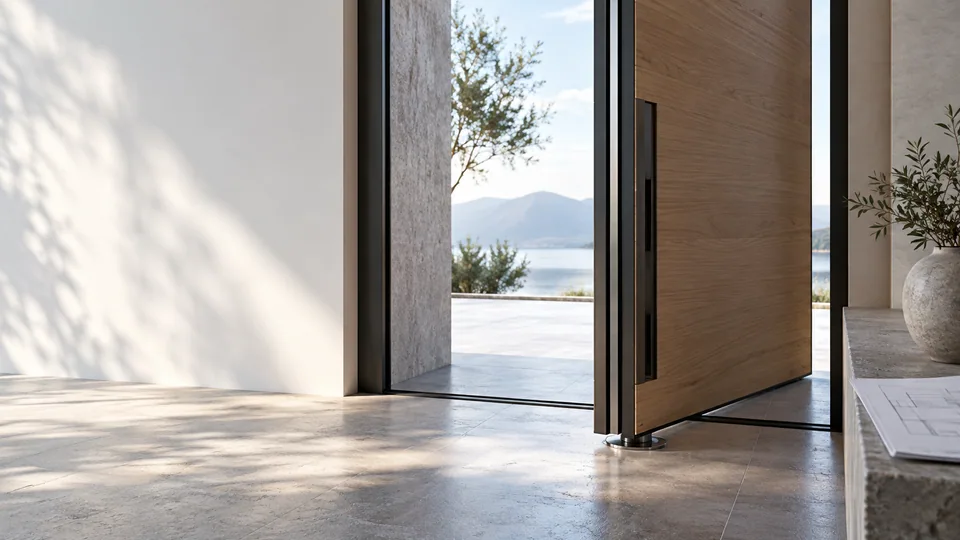
A pivot door specification begins with the opening, the moving leaf and the space through which it will travel. The architectural effect is only one part of the decision. Dimensions, pivot location, supporting conditions, hardware and surrounding finishes must be reviewed together for the particular proposed configuration.
Use the pivot door review checklist to organize questions before quotation or drawing approval. It is a project planning aid, not an installation drawing or a statement that a particular dimension is available.
Establish the opening reference
Give the door a stable reference and record the intended location, application and exposure. Supply a plan, elevation and relevant sections where available. Identify structural and finished opening dimensions separately and state the units, finished floor level and wall build-up.
If a dimension is provisional, say who will verify it and when. A quotation may begin with approximate information, but approval needs an agreed dimensional basis. Include adjacent glazing, side panels, wall returns and any nearby elements that affect the opening.
Describe site access and how a large leaf or frame can be brought into position. Transport and installation access can constrain the proposal even when the final opening is large enough.
Review pivot location and movement
| Drawing item | Review question |
|---|---|
| Pivot position | Where is the rotation axis relative to the leaf and frame? |
| Opening direction | Which side is the approach, and in which direction does the leaf move? |
| Sweep area | What space is occupied on both sides during opening? |
| Usable passage | What clear passage remains at the intended opening position? |
| Handle and adjacent surfaces | Are there conflicts with walls, glazing or other hardware? |
A pivot offset changes movement geometry; it is not simply a decorative preference. Show the intended opening arc on the plan and review both sides of the leaf. Do not assume that the nominal leaf width equals the usable passage.
Any required clearances, stops or limits must come from the reviewed system and project details. This guide gives no universal pivot offset or maximum door size.
Confirm the construction and hardware relationship
Identify frame material, leaf construction, surface treatment, glazing and any decorative additions. Request the applicable assembled weight and dimensions once verified. The hardware proposal must be suitable for the actual configuration, including any change that affects weight or geometry.
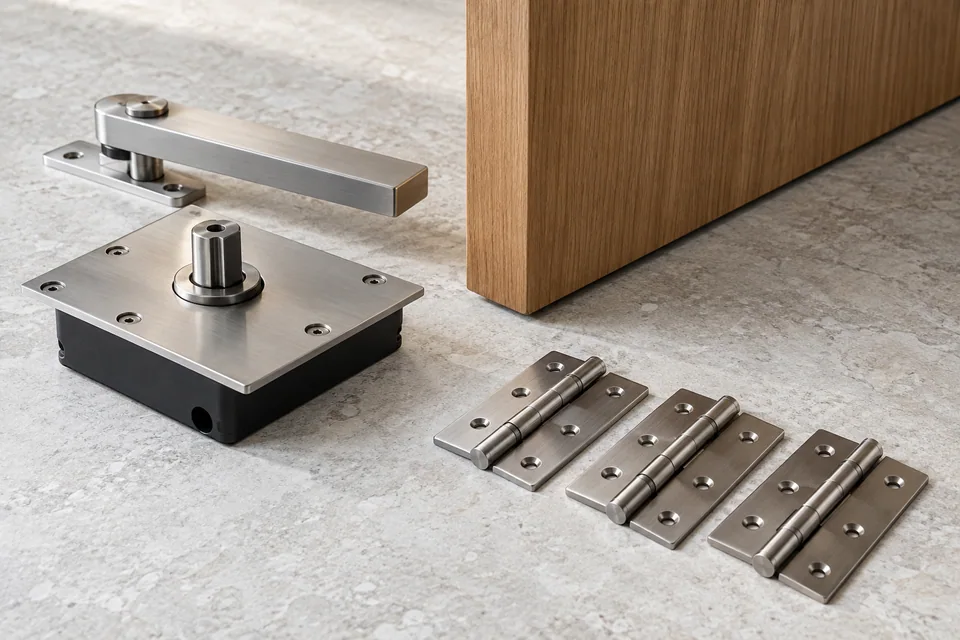
Record the pivot hardware, lock and handle requirements, and clarify which items are included in the quotation. Where a particular component is specified by the project, provide its documentation rather than assuming compatibility from its appearance.
For timber-look or fluted surfaces, check the construction behind the visual effect. A finish sample does not establish the thickness, weight or support of the complete leaf.
Coordinate threshold and building interfaces
Review the threshold, floor finish, drainage context where applicable, seals and frame connections. Identify the party responsible for structure, fixing design and site preparation. A concealed or minimal visual detail still needs a practical construction solution.
Describe exterior exposure and any thermal, wind, water, acoustic, access or other project requirement. Evidence must be relevant to the proposed assembly and installation conditions. The presence of aluminum, a thermal-break component or a particular seal does not establish whole-door performance.
Have the responsible designer and installer review the interfaces before adjacent finishes are completed. Product instructions and project requirements determine the details; a general website illustration cannot approve them.
Control the drawing and finish approval
Check every drawing against the opening reference, dimensions, handing, pivot position, hardware and finish schedule. Confirm whether the document is issued for discussion, quotation or approval. Comments should identify a specific revision and remain visible until resolved.
Retain the approved finish sample reference, including color, texture, gloss and grain direction where relevant. If the entrance is being coordinated with a garage door, review both samples and elevations together while keeping their technical approvals separate.
Send the drawings, quantities, destination country and unresolved questions through Request a Quote. Ask for a written supply scope and identify who will check final site dimensions. Changes after approval require a fresh review of cost, timing and technical suitability. Installation and hardware adjustment belong to the qualified parties using the instructions for the actual system.
Close the drawing review with a decision record
For each comment, record the drawing location, requested change, supplier response and final status. If a threshold or hardware selection changes, review the affected sections before accepting the revised elevation. An approval should identify the document revision and any outstanding conditions.
Return to the exterior entrance collection if the geometry suggests a different operating arrangement. The pivot-versus-hinged comparison helps review that choice; the pivot quote guide keeps the commercial scope aligned with the final configuration.