
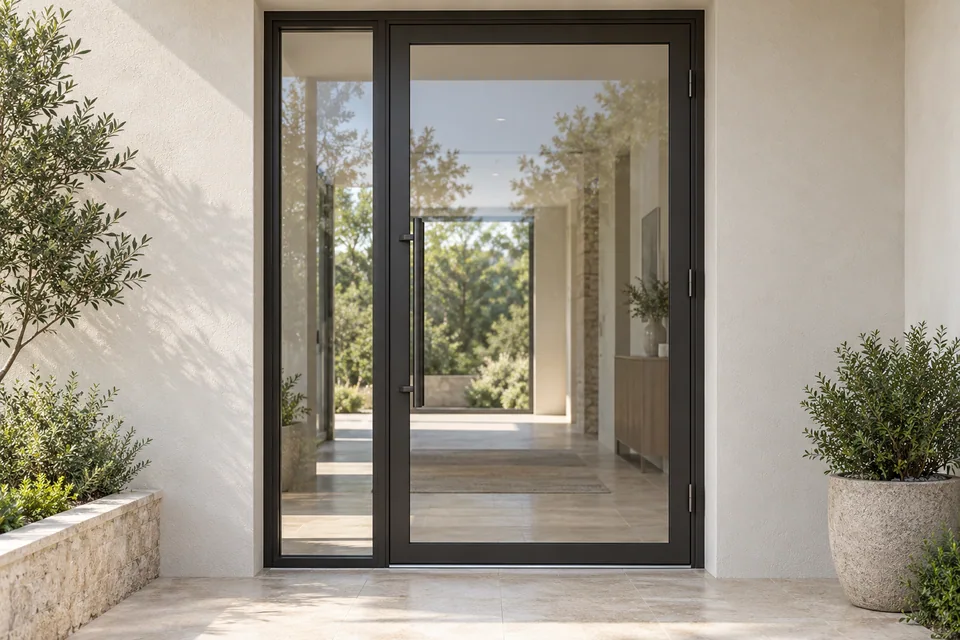
Glass entry doors bring daylight and visibility to the front entrance. Start with the glazed area and frame proportions, then coordinate the door’s movement, privacy and exterior interfaces. VARELDO supplies glass entrance designs to a project-specific schedule rather than treating every glazed opening as the same door system.
Define the glazed entrance
Show the active door leaves, fixed sidelights and any transom as separate parts of one elevation. Mark which panes need clear visibility and which need privacy. A metal grid can change the visual rhythm without defining the glass composition or the structural frame behind it.
For a slim metal-grid appearance, also compare the existing steel French entry doors. Sliding or folding access to an outdoor living area belongs in the separate Patio Doors collection.
Specify glass and framing together
The order should identify the frame material and profile, each glass location, the glazing build-up and the required hardware preparation. Kawneer’s entrance-system overview provides an industry example of treating doors, frames and hardware as a coordinated system. It does not establish specifications for a VARELDO order.
| Selection | Project decision |
|---|---|
| Appearance | Pane proportions, visible metalwork and clear or obscured areas |
| Glass requirements | The project’s safety, privacy, thermal and security brief |
| Door movement | Swing or other proposed movement, clear passage and adjacent obstructions |
| Entrance detailing | Threshold, seals, finished levels and frame-to-wall interface |
Plan everyday use
A welcoming glazed entrance still needs a practical opening sequence. Mark the handle position, active leaf, lock access and any closing requirement. Include approaches from both sides and any accessibility requirements supplied by the project team. Do not assume that changing only the pane material leaves the complete assembly’s performance unchanged.
Prepare the quotation brief
Send a dimensioned elevation, opening photographs, the door count and delivery location. Include the glazing brief and identify which hardware is to be supplied locally. We will coordinate the proposed glass, framing and movement with the opening; the quotation and approved drawings establish the final supply scope.
Before you specify
Questions worth asking
What should I send to specify this door?
Send the opening dimensions, project country, quantity, preferred appearance and intended operation. Include drawings, site conditions and any required performance documents.
Do the illustrations define the supplied product?
The illustrations explain the design category. The approved drawings, material samples and written quotation define the actual construction, hardware and supply scope.