
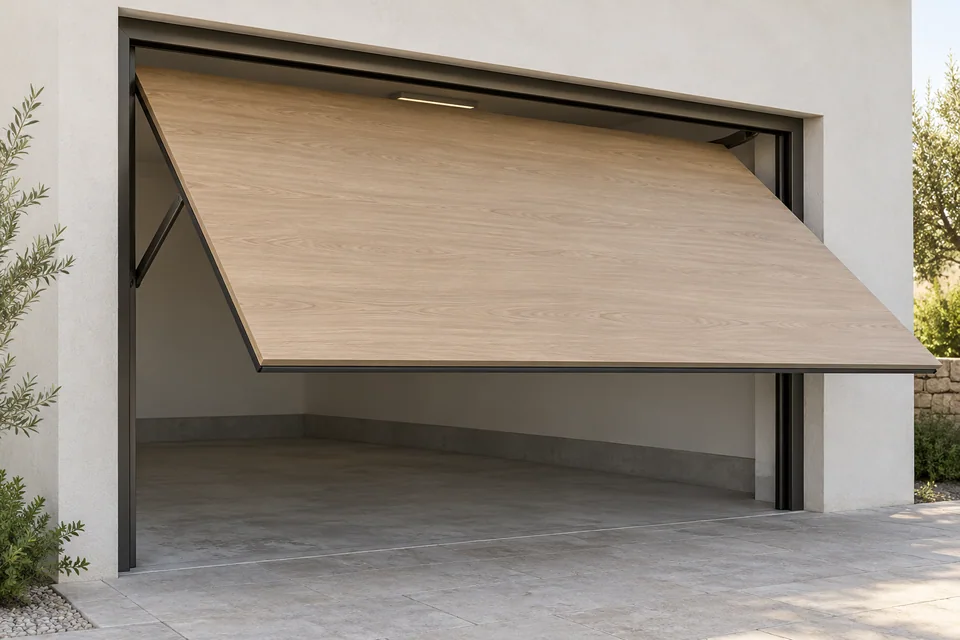
Tilt-up garage doors create a continuous moving panel across the garage opening. Choose this category when a single-panel appearance fits the facade, then review the space occupied while the leaf opens and where it sits when fully raised. VARELDO supplies tilt-up doors as a coordinated project package.
Plan the panel’s full travel
A tilt-up or up-and-over door moves differently from a sectional door. Hörmann’s operating-type guide distinguishes canopy and retractable arrangements: their open positions and use of space differ. The quotation drawing should show the proposed arrangement rather than relying on the category name alone.
Mark the driveway, nearest parking position, overhead obstructions and both side returns. Ask for a side elevation showing the closed, moving and fully open positions. Keep the usable vehicle opening separate from the structural opening dimensions.
Develop the continuous facade
Panel finish, visible joints and any glazing should be considered as part of the moving leaf. Record the desired colour, texture and alignment with adjacent cladding. Added decoration or a change of glazing can affect the moving package, so include it before hardware selection rather than adding it after approval.
| Brief item | Why it belongs on the drawing |
|---|---|
| Outer sweep | Coordinates vehicles, pedestrians and the driveway |
| Open position | Checks the leaf against the ceiling and services |
| Side conditions | Identifies support and hardware space |
| Finished panel | Defines the construction and appearance under review |
Confirm operation and installation scope
Identify manual or powered operation, local power requirements and the intended controls. Request a coordinated schedule of the panel, supporting frame, operating hardware, seals and any operator accessories. Installation and commissioning should follow the selected system’s instructions with responsibilities assigned to competent installers; this page is not a spring or counterbalance adjustment guide.
Compare and request a proposal
Send the opening survey, quantity, delivery country and facade reference. If the driveway or open-panel position is restrictive, compare Sectional and Roll-up arrangements against the same survey before deciding.
Before you specify
Questions worth asking
What should I send to specify this door?
Send the opening dimensions, project country, quantity, preferred appearance and intended operation. Include drawings, site conditions and any required performance documents.
Do the illustrations define the supplied product?
The illustrations explain the design category. The approved drawings, material samples and written quotation define the actual construction, hardware and supply scope.