


A professional door inquiry should reflect the work you are responsible for. Selecting a visual style is only the beginning: the buyer, designer and installer may each need different information before a supply decision is possible. Use these procurement routes to prepare the appropriate brief for your project or business.
Find the route that matches your role
| Your role | Start with |
|---|---|
| Builder or developer | Door packages for builders: opening schedules, interfaces and sequencing |
| Architect or designer | Architectural specification support: design intent, samples and evidence requirements |
| Distributor or importer | Iron and steel door supply: trial ranges, repeatable configurations and packing |
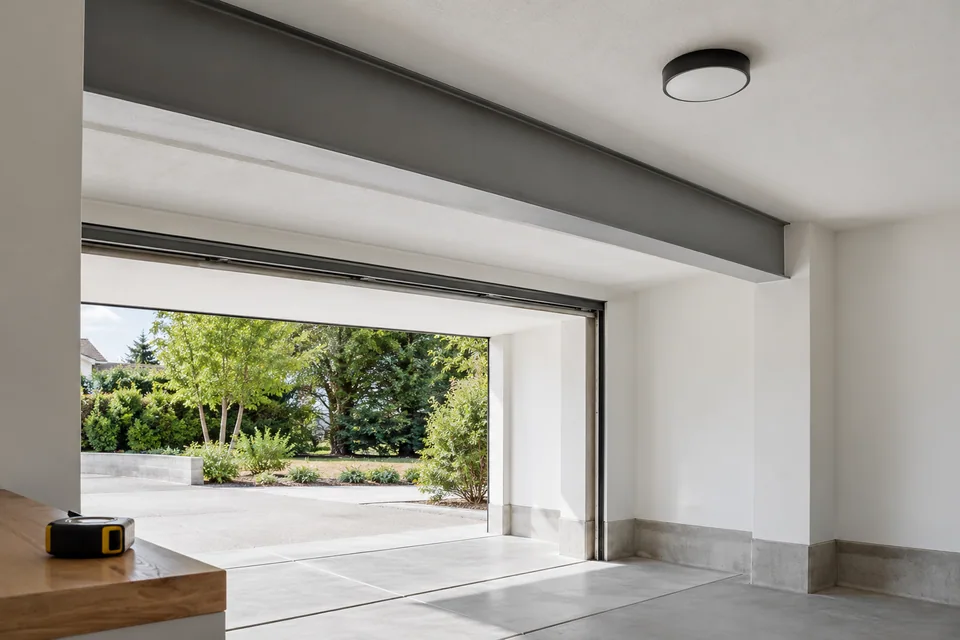
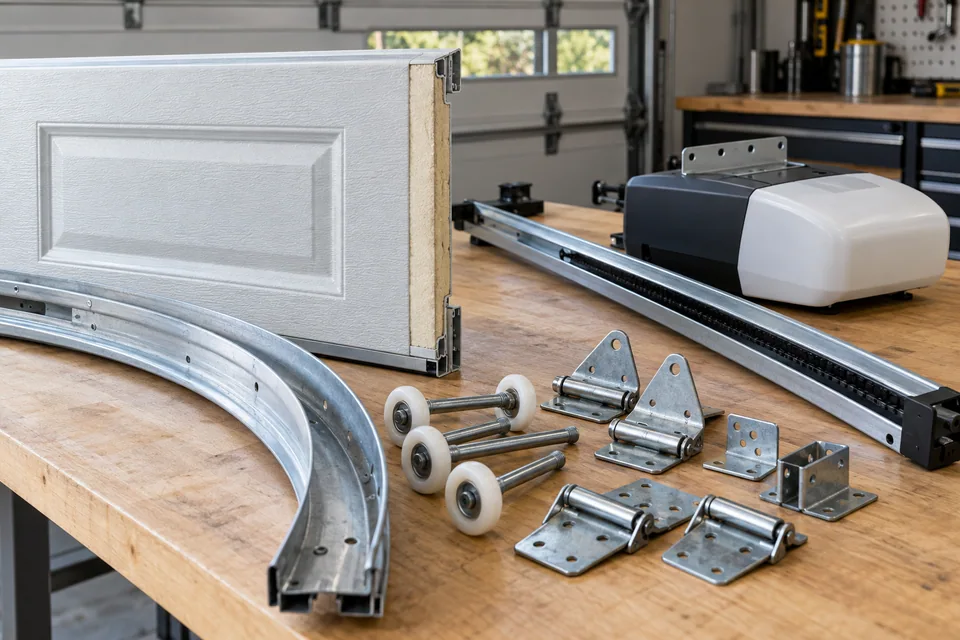
| Garage door dealer or installer | Garage door supply: components, clearances and service information |
| Interior contractor | Interior fit-out packages: room references, wall details and repeated door types |
These guides describe what to prepare. They do not establish a fixed minimum order, a universal delivery period or an installation service in every destination.
Organize decisions around the opening
Provide the project country, building use, opening dimensions with units and expected quantity. Identify the responsible installer and any unresolved structural, finish or electrical interface. Include the technical requirements that must be checked, rather than assuming a particular material guarantees compliance.
Where several systems form one façade, the matching entrance and garage door guide helps coordinate samples and visual rhythm while keeping each operating system distinct.
Separate design preferences from supply commitments
A reference image communicates a design direction. A quotation needs a defined construction, finish, hardware package and acceptance basis. Mark essential requirements, preferred options and details that are still open for review.
For replacement work, document existing conditions and proposed component reuse carefully. The replacement project brief addresses this review without presenting a local repair service.
Start a documented conversation
Use the customization process to understand the approval sequence. Keep drawings, sample references and quotation revisions together so changes can be reviewed against the same information.
When ready, request a quote with your role, country, collection and approximate scope. You can send an initial brief before every technical detail is resolved, provided unknown items are identified. Availability, documentation, commercial terms and responsibilities will need confirmation for the particular proposed order.
Connect your role to a door system
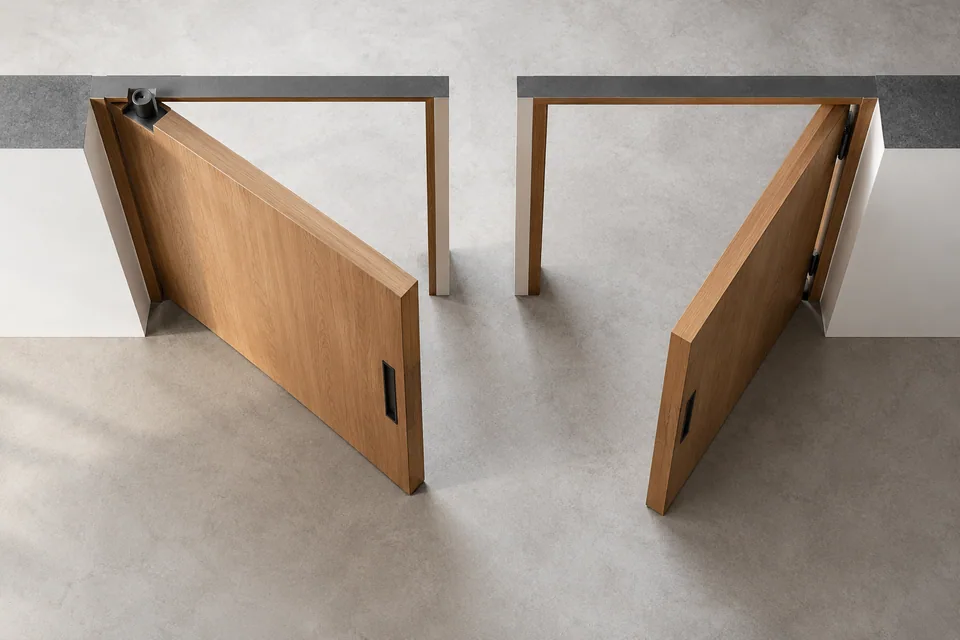
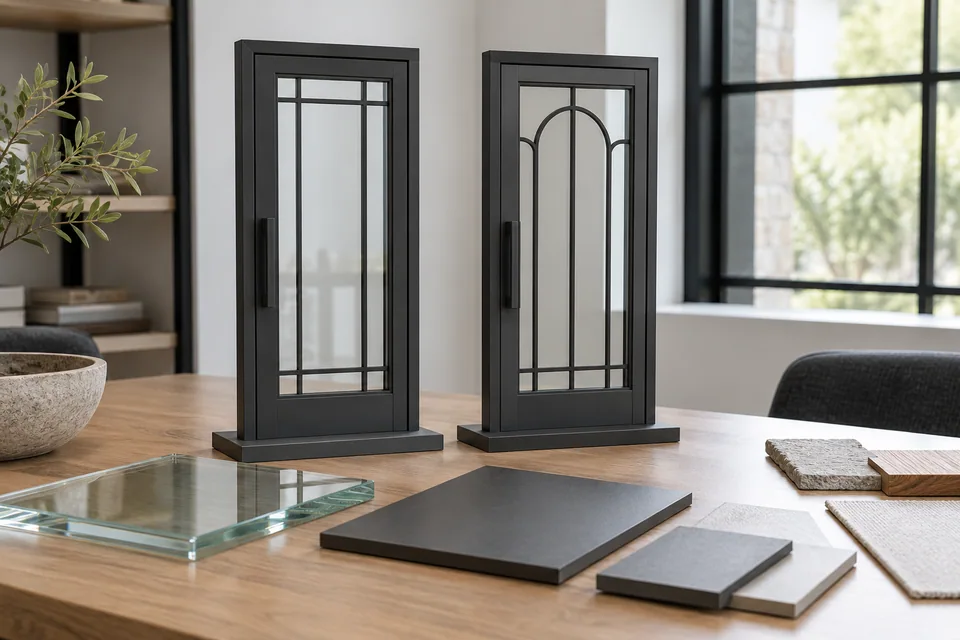
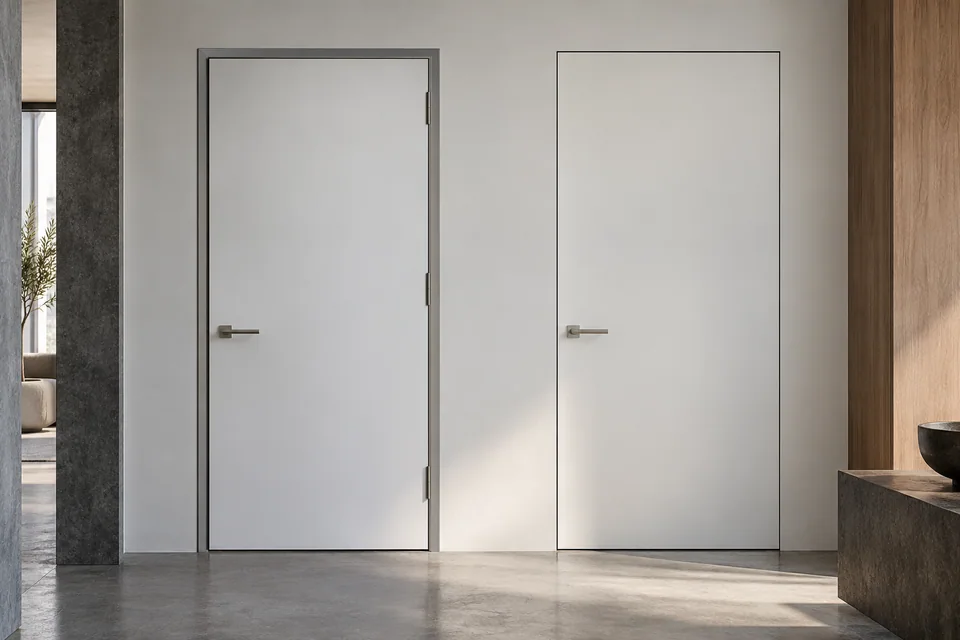
Begin with the collection that matches the opening: exterior entrances for pivot and hinged access, iron and steel doors for glazed or decorative metalwork, and garage systems for a coordinated overhead assembly. Inside the building, separate interior frame systems from the wooden leaf construction being specified.
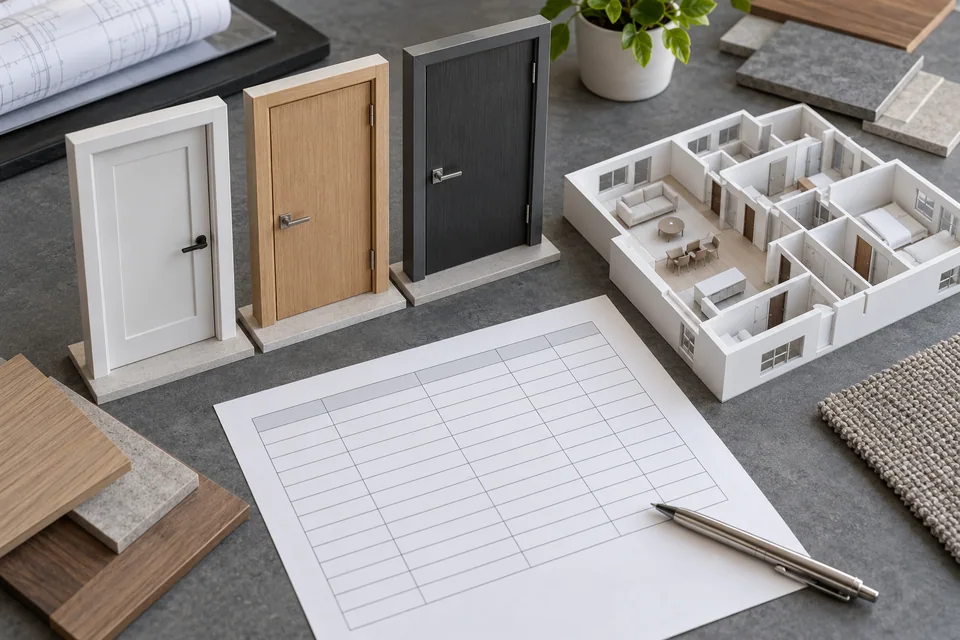
Use the technical resource library to turn that selection into a record. A survey establishes site conditions; a schedule connects openings to configurations; a sample establishes an appearance reference. Keep these three approvals distinct so a visual decision cannot silently become approval of dimensions or performance.
Browse the architectural design references to see how entrance, garage and interior decisions can be coordinated across a building. The illustrated references describe planning ideas rather than completed customer projects.