
A builder needs a door package that fits the schedule and the building, with a clear record of what has been ordered. The strongest starting point is a coordinated door schedule showing locations, opening conditions, quantities and unresolved decisions. That brief allows entrance, garage and interior systems to be reviewed together without treating them as interchangeable products.
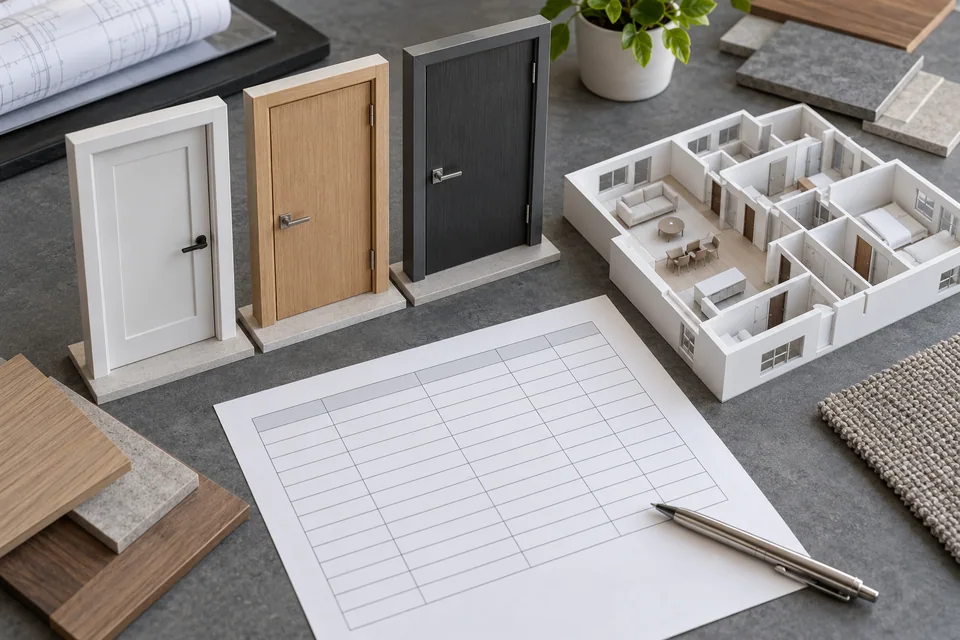
Turn the drawings into a door schedule
Give each opening a stable reference that appears on plans, elevations, quotations and package labels. Record the proposed system, quantity, opening size, wall thickness where relevant, handing and finish. State whether dimensions refer to a structural opening, finished opening, frame or leaf.
Download the door schedule template and use one revision as the current issue. Where units differ across project teams, nominate the controlling unit and label conversions clearly.
Identify who owns each interface
| Interface | Required coordination |
|---|---|
| Structure | Opening size, support, fixing substrate and any engineered reinforcement |
| Building finishes | Floor level, wall finish thickness, reveals and trims |
| Services | Electrical supply, operator locations and control interfaces where applicable |
| Installation | Access, lifting, installer responsibility and product instructions |
| Weather exposure | Threshold, drainage and project performance requirements |
Send unresolved interfaces with the inquiry. They are useful engineering inputs, not details to hide until installation. A decorative reference cannot determine the structural or performance suitability of a door.
Control approvals before production
Keep a register of drawing revisions, finish approvals and hardware decisions. Review changes against every affected opening, especially where the same door appearance is used in several sizes. Approval should identify the actual document revision and any remaining conditions.
A quotation should separate supplied components, optional items and work by others. Confirm packaging, delivery handover and installation documents alongside the product selection. Production and shipping dates are agreed for the order; they should not be assumed from a generic website timeline.
Plan receipt and installation sequencing
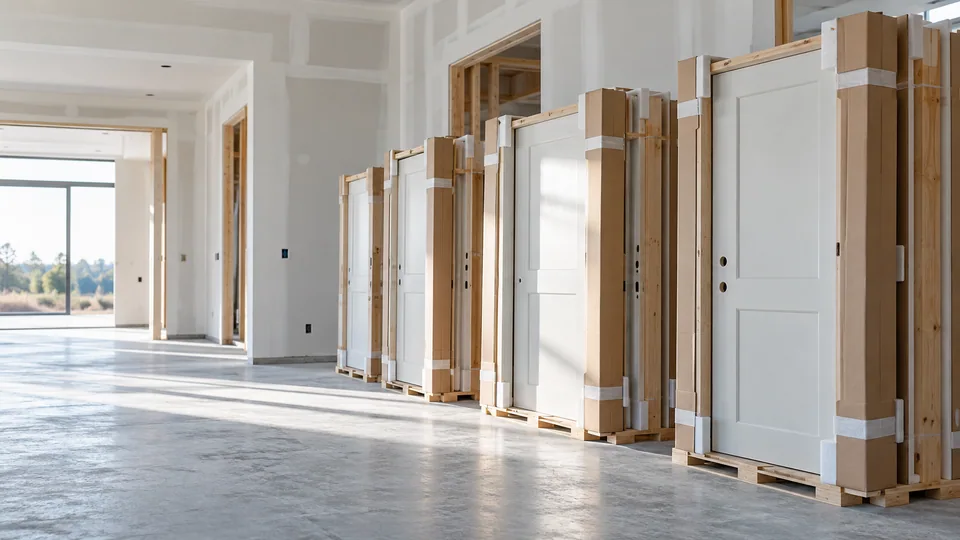
Consider where packages can be unloaded and stored without exposure or obstruction. Arrange inspection before finished doors are moved repeatedly around the site. Match each package to its opening reference, and preserve labels and photographs if a discrepancy needs review.
Submit the schedule, project location, required sequence and a short description of outstanding decisions through Request a Quote. For garage openings, include the five measurement groups in the measurement guide. The resulting supply discussion can then focus on the practical conditions of your project.
Handle a late site change without losing the order record
If a floor finish or opening size changes, identify every affected door reference before revising the package. Ask whether the change affects frame preparation, leaf size, threshold, hardware or the planned installation sequence. Reissue the schedule and drawing together so the site team is not working from two different approvals.
Select entrance, garage and interior configurations against that revised record. The custom-door timeline guide explains how to carry approvals into delivery milestones without treating a provisional date as a confirmed site commitment.