
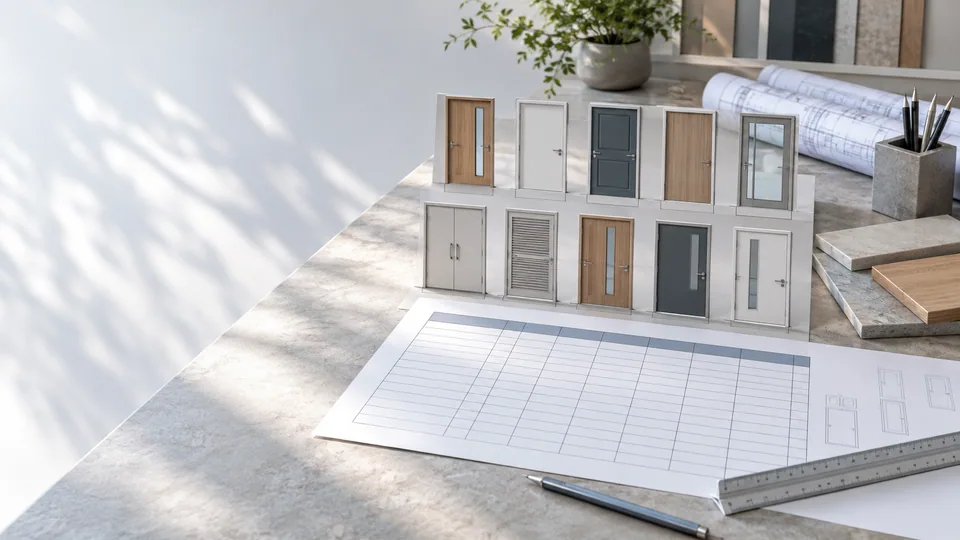
A door schedule is the shared record that connects a building opening to a specific supply requirement. It allows design, procurement and installation teams to discuss the same item even when several doors look alike. A useful schedule also records uncertainty and revisions so that a changed wall, handing or finish does not disappear inside a general quantity.
Download the editable door schedule template. It is a blank coordination tool. Adapt it to your project and agree any additional fields with the responsible designer, supplier and installer before treating it as an approved order record.
Give every opening a stable identity
Start with a project identifier and a door reference that matches the plans. Add the building, floor, room or location description needed to find the opening. Keep that reference stable even when the door design changes.
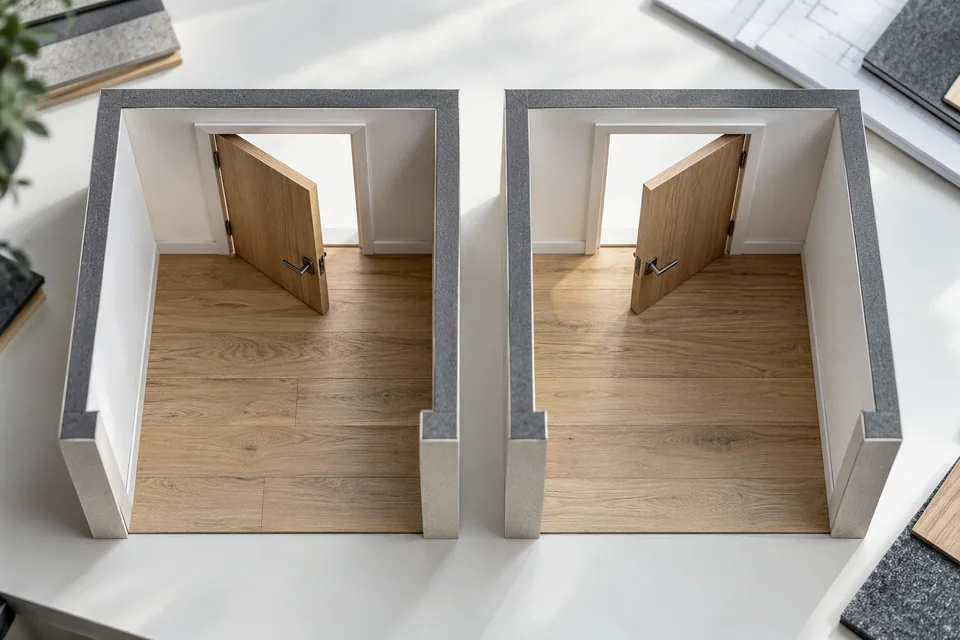
A door type groups openings with the same proposed configuration, while an opening reference identifies one location. Use both when helpful. If ten rooms share a design but two have opposite handing, record that distinction rather than treating all ten as identical.
Include quantity carefully: decide whether a row represents one opening or several identical items. Mixing those approaches without explanation can lead to double counting during quotation or packing.
Describe the dimensions consistently
| Dimension field | Information to preserve |
|---|---|
| Width and height | Numerical value, units and whether structural or finished opening |
| Wall thickness | Finished condition relevant to the frame or lining |
| Floor reference | Finished floor level and any work still to be completed |
| Frame or leaf dimensions | Clearly identified values if already specified |
| Measurement status | Provisional, site checked or approved, with the responsible party |
Do not use an opening dimension and a leaf dimension interchangeably. Keep conversions clearly labeled and nominate the controlling unit. Where site measurements differ from drawings, record the discrepancy and resolve it before final approval.
Garage doors need additional clearance information. Link the schedule to the garage opening check sheet for headroom, left and right sideroom, backroom and obstructions.
Record the complete proposed configuration
Identify application, system type, opening direction, frame material, leaf or panel construction and surface finish. Add glazing and hardware requirements where relevant. For interior doors, separate the core, face material, edge treatment and frame arrangement.
Use a drawing or clear convention for handing, and explain the viewing direction. “Left” without a defined viewpoint can be misunderstood by teams using different conventions. Reference the reviewed drawing rather than relying on a short label alone.
Link finishes to approved sample references. A note such as “wood color” is insufficient where grain direction, veneer selection, texture or coordination with adjacent joinery matters.
Mark evidence, scope and unresolved questions
Record critical performance requirements and the documents that need review. Distinguish a requirement requested by the project from a performance value already demonstrated for the proposed assembly. An empty report field must not be interpreted as an approval.
Clarify supplied hardware, optional equipment and work by others. Installation, electrical work, structural preparation, unloading and disposal may need separate responsibility entries depending on the project.
Use a notes field for unresolved questions, but assign an owner and next step where possible. A useful schedule makes unknowns visible rather than filling them with typical values that could later be mistaken for agreed specifications.
Control revisions through quotation and delivery
Date each issued revision and summarise changes. Ensure the quotation, drawings, finish approvals and schedule refer to compatible revisions. When one repeated door type changes, review every associated opening instead of assuming the update is local to a single room.
Before order acceptance, reconcile quantities and confirm which dimensions have received final site verification. Agree the identification used on packing labels and loose hardware packages so the receiving team can match deliveries to the schedule.
Send the schedule through Request a Quote with the project country, buyer role and expected sequence. Share only the project information needed for the discussion and keep confidential file access controlled. A completed spreadsheet supports coordination; it does not replace engineering review, contract approval or the applicable product installation instructions.
Reconcile the schedule before sharing it
Count openings by location and by type, then confirm that both views describe the same quantity. Check for duplicate references, opposite handing hidden in a total and rows that mix provisional and approved measurements. Keep a short revision note so the recipient can find the changed scope.
Use the interior system collection and wooden door collection to make the construction descriptions precise. For repeated rooms, follow the multi-unit schedule method. A common type code should simplify the record without erasing opening-specific exceptions.