In this guide
Use stable opening references and link them to a door type where configurations repeat. A type describes a shared specification; an opening reference locates one installation and preserves its handing, site dimensions and status.
Use the interior door collection to establish the systems required. Build the schedule around actual room and opening references rather than counting similar-looking doors from elevations alone.
How should door openings and door types be recorded?
Assign each opening a stable reference connected to the building, level, unit and room. Use a separate type reference for the approved frame, leaf construction, finish and hardware combination. Several openings can use one type only when the relevant specification is genuinely the same.
Do not create a new type solely because an opening is on another floor. Equally, do not group doors with different wall thicknesses, dimensions or handing requirements without keeping those differences visible. The schedule should support fabrication as well as quantity counting.
Include the fields procurement needs
| Field group | Information to record |
|---|---|
| Location | Building, level, unit, room and opening identifier |
| Dimensions | Opening size, finished levels and measurement status |
| Frame | Material, profile, wall thickness and finish |
| Leaf | Construction, face material, edges and finish |
| Operation | Swing diagram, active leaf if relevant and viewing convention |
| Hardware | Approved set and supplied-by responsibility |
| Requirements | Project-specific evidence or performance questions |
| Delivery | Phase, package label and installation location |
| Revision | Current status, change reference and approver |
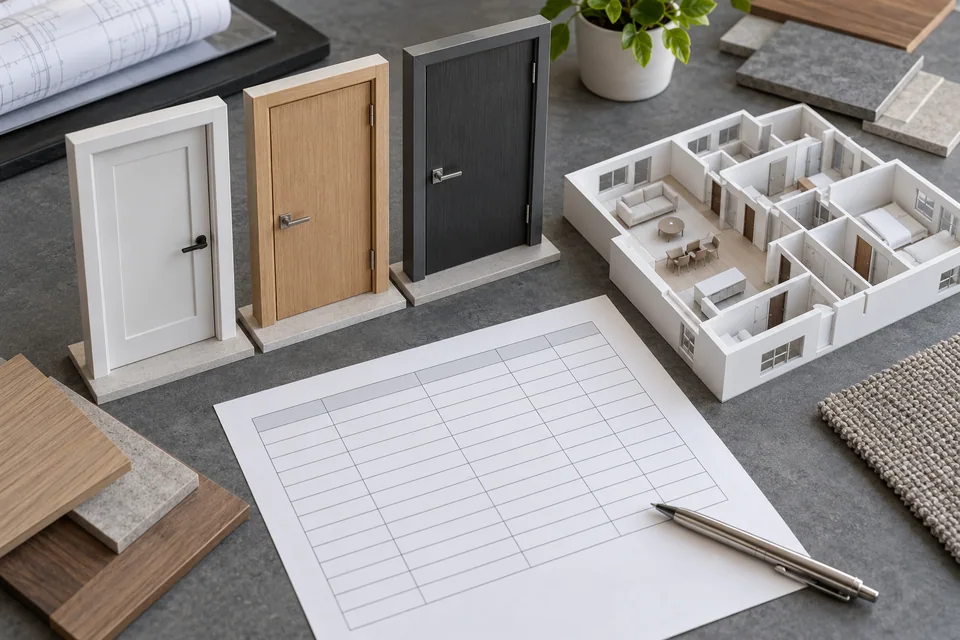
The door schedule template provides the starting structure. Add project-specific fields where they affect the actual order, and remove unused fields that would otherwise contain ambiguous notes.
Make handing visible
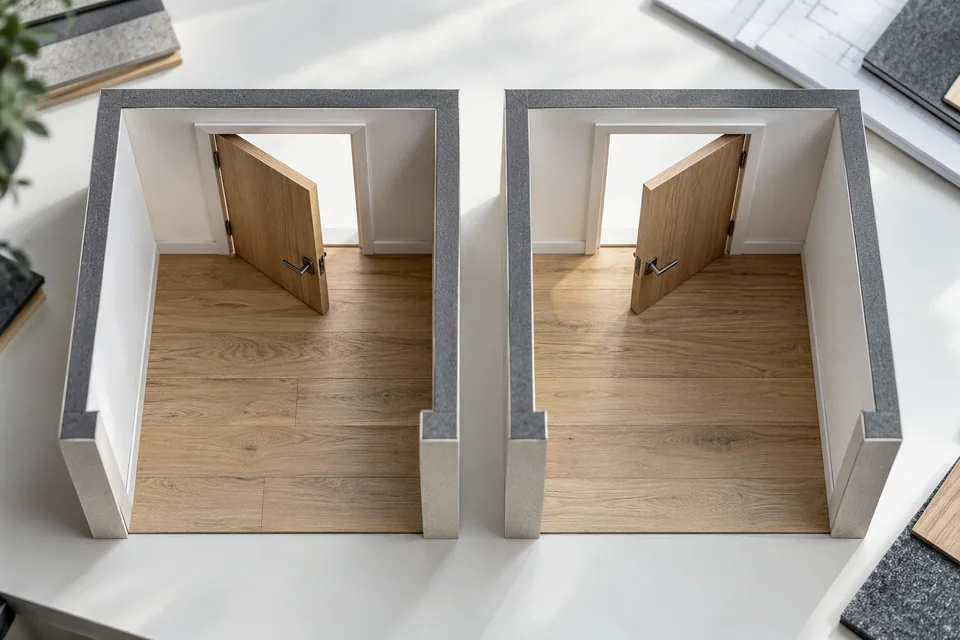
Use a plan symbol or small diagram that shows the viewing direction and swing. Define any abbreviation used in the schedule. On double doors, identify the active and inactive leaves. Link the hardware arrangement to that operation.
For aluminum-frame wooden doors, record frame and leaf information separately. A single phrase such as white interior door does not identify the jamb, leaf finish or lock preparation. For concealed arrangements, attach the relevant wall junction and alignment detail.
Control changes across quantities and drawings
Keep a single current schedule and issue revisions deliberately. When a door changes type, dimension or handing, update the quantity summary and the associated drawing reference. Mark superseded records so they are not inadvertently used for procurement.
Before production release, reconcile the schedule with the latest architectural plans and the accepted supplier proposal. Record who has approved the site dimensions and who can authorize changes. A quantity check is useful only when it refers to the same revision as the fabrication information.
How do you check that repeated doors are actually identical?
Group openings by proposed type, then compare dimensions, handing, wall thickness, finish side and hardware set. Any difference that changes supply or preparation needs an explicit variant or separate row. Do not bury exceptions in a note attached to the whole floor.
The SDI door/frame/hardware schedule provides a coordination example for standard steel doors. Use the principle of linked records while retaining the fields needed by the actual custom interior system.
Before issuing a revision, reconcile quantities by building, floor and type. State whether each row represents one opening or a repeated quantity so totals cannot be counted twice. Mark changed rows and identify the drawing revision they now follow. Packing labels should retain enough of the opening identity for the receiving team to allocate doors without interpreting design shorthand.
Plan phased delivery from the same identifiers
Use opening and type references in packing lists and package labels. Group deliveries by the agreed installation sequence, with any exceptions identified. Ask how mixed configurations will be kept traceable when they share a crate or delivery batch.
The interior fit-out project guide helps coordinate these responsibilities. Retain the final schedule with receiving and installation records, including approved substitutions. This creates a usable project record from inquiry through installation and later replacement, without forcing site teams to reconstruct the specification from photographs or disconnected email attachments.
Before you specify
Questions worth asking
Can opposite-handed doors share a type code?
They can share a base design code if the schedule explicitly records the handing variant and any changed hardware or preparation for each opening.
Sources & further reading
About this guide
A practical starting point.
Use this guide to prepare your project brief and compare proposals. Construction details and installation requirements must be checked against the selected system and its approved documents.