In this guide
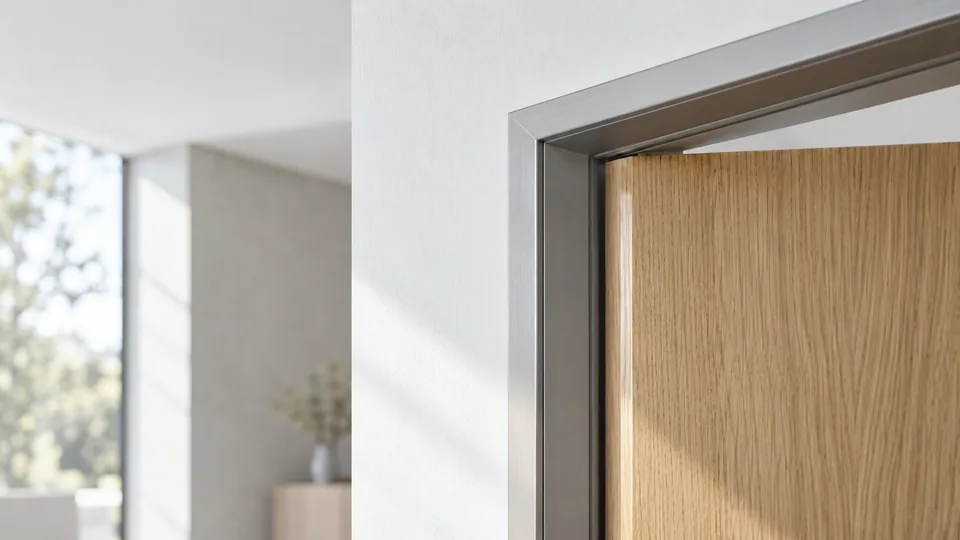
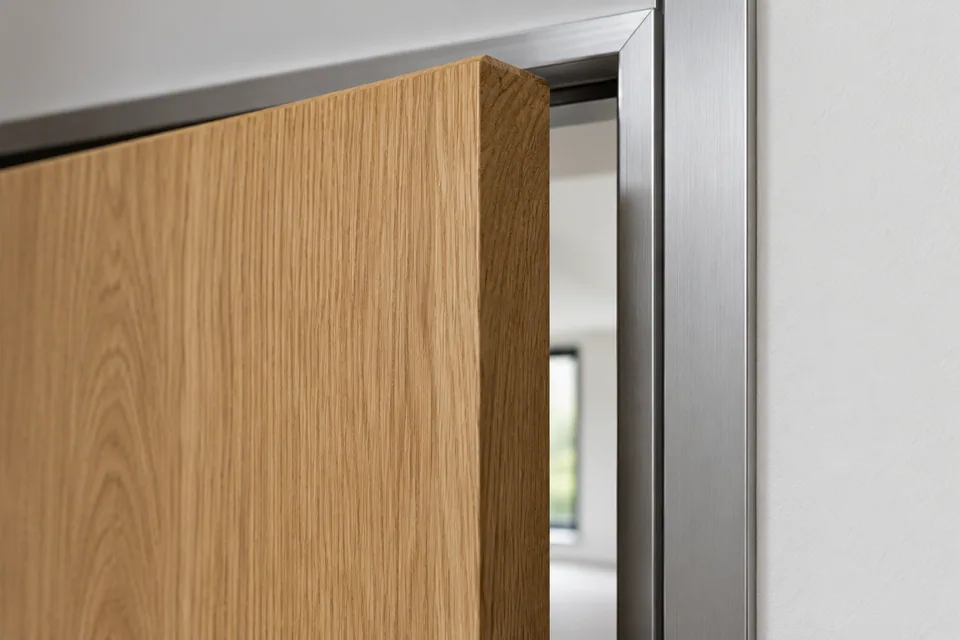
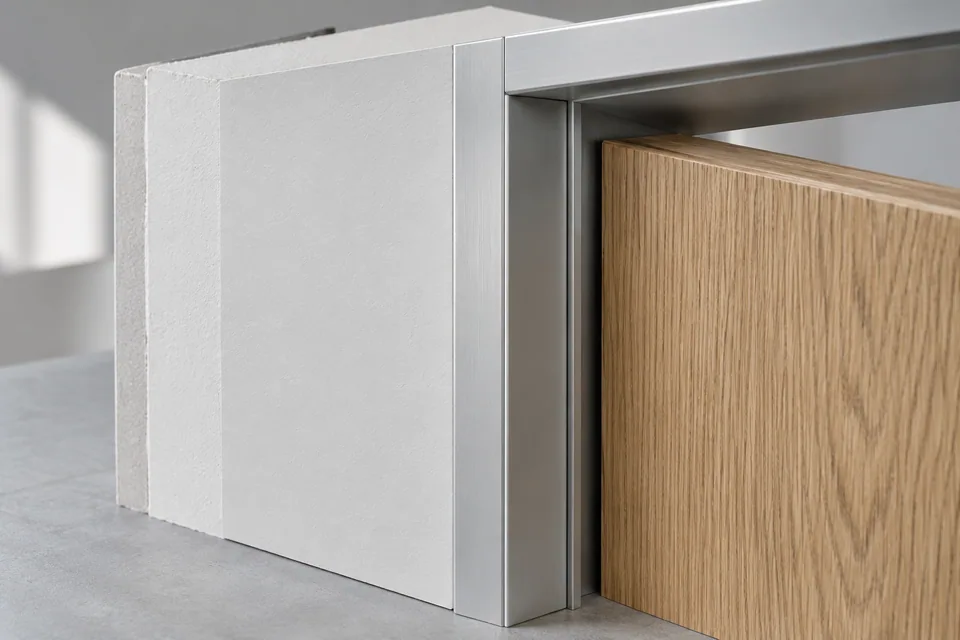
The jamb or frame surrounds the opening; the leaf is the moving panel. An aluminum jamb with a wooden leaf is different from an aluminum leaf or aluminum-clad wood, so request a labeled cross-section.
The interior door systems collection provides the broader selection context. For this specific construction, review wooden interior doors with aluminum frames and request a labeled section before discussing finishes.
Which part of an aluminum-jamb wooden door is aluminum?
The jamb is the frame associated with the wall opening. The leaf is the moving panel. A different construction may place aluminum around or within the leaf itself, while another product may use aluminum cladding over a wood component. Those descriptions should not be treated as interchangeable.
Ask the supplier to name the frame, leaf perimeter, core and visible face materials separately. A clear section or component drawing makes this easier to verify than a front-facing photograph, where several different constructions can look similar.
Specify the system in four parts
A complete schedule should connect materials to their location and function.
| Part | Information to record | Common ambiguity to remove |
|---|---|---|
| Aluminum jamb | Profile, finish, wall interface and fixing detail | Whether trim or adjustment pieces are included |
| Wooden leaf | Core, face material, edge finish and thickness | Whether “wood” describes veneer or the whole leaf |
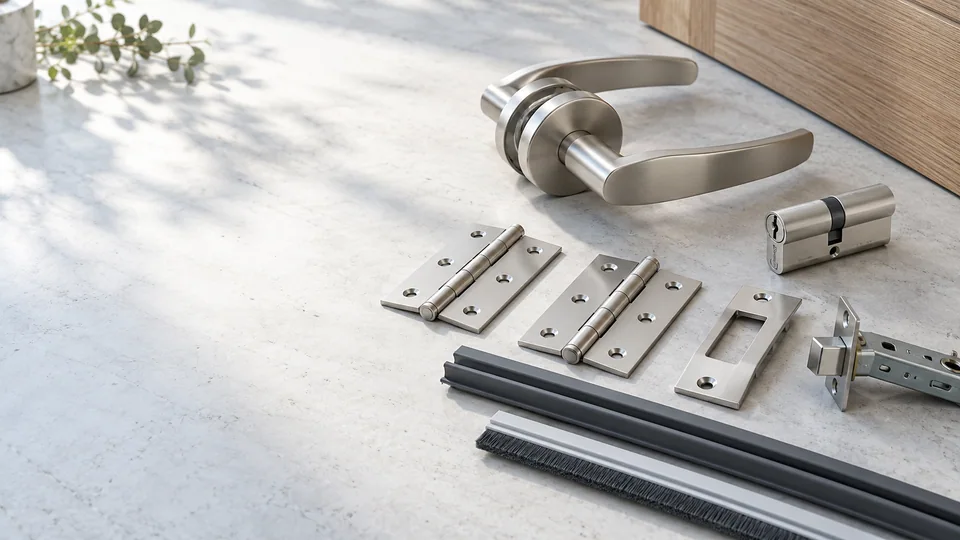
| Operating hardware | Hinges, lock, handle and any seals | Whether all components suit the selected leaf |
| Installation accessories | Connections, closures and finishing components | Which items are supplied and which are site work |
Use the same component names on the quote, drawings and packing list. This helps the installer find the correct set and helps procurement recognize when a proposed substitution changes the assembly.
Coordinate the frame with the wall
Provide the finished wall thickness and identify the wall construction. Show whether the desired result is a visible frame, a narrow reveal or a concealed frame aligned with the wall finish. Record the floor finish and the side from which flush alignment is required.
A concealed appearance depends on the junction between frame, wall and leaf. It should be resolved in a detail drawing before finishes are applied. Ask which trade installs the jamb, which completes the wall finish and when the leaf and hardware are fitted.
Keep leaf performance separate from frame material
An aluminum frame does not establish that the wooden leaf is suitable for every moisture condition or application. State the intended room use and request a leaf construction and edge treatment appropriate to the proposal. Clarify any cleaning or exposure restrictions in the care documentation.
Similarly, acoustic or other performance requirements should be assessed for the complete proposed door set, including seals and installation conditions. Do not infer a rating from the frame material, leaf density or a decorative finish. Record the required evidence as an open project question until it is provided.
What does the frame-to-leaf coordination sheet need?
Record the proposed leaf thickness, edge construction, hinge preparation, lock preparation and seal interface alongside the jamb profile. The frame supplier and leaf supplier should be working from compatible revisions, even when one party supplies the complete package.
Use the AWI materials scope as background for separating wood-based core and surface descriptions. It does not establish the performance of an aluminum-and-wood assembly. Keep any project rating request tied to complete-system evidence.
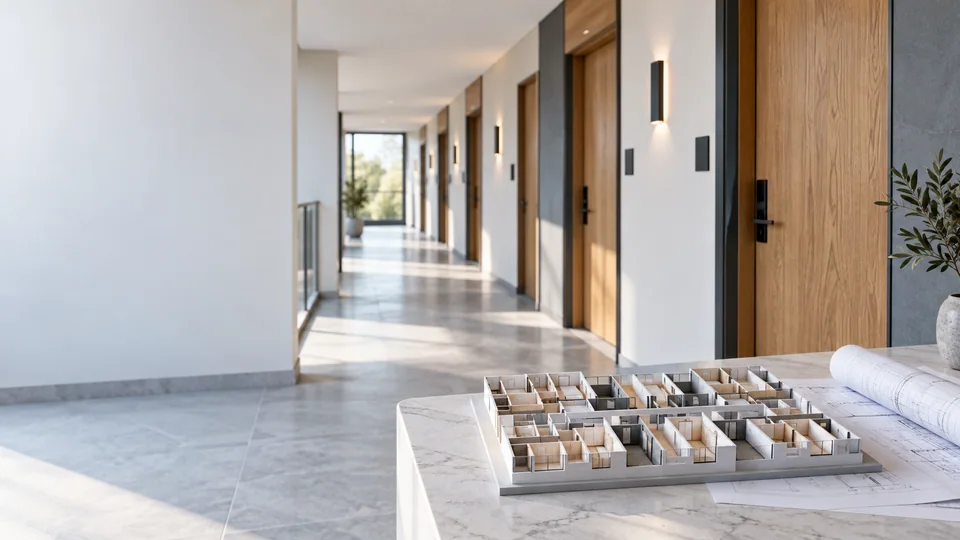
For multi-room orders, include wall thickness and handing for each opening. If one wall changes from board construction to masonry, review the fixing detail instead of changing only the frame width in a schedule. Approve a coordinated section before making the finish sample the final order reference.
Turn the choice into a door schedule
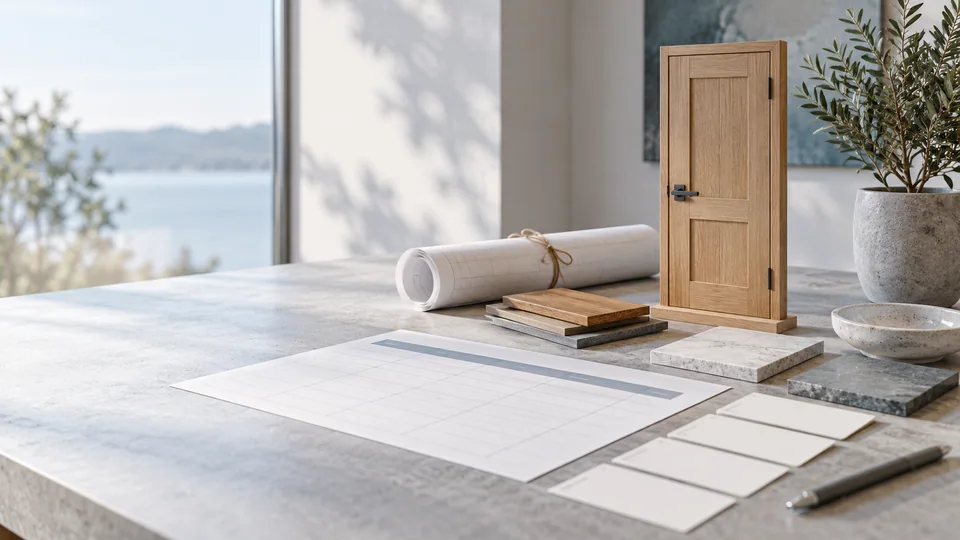
Use the door schedule template to assign each opening an identifier, finished size, handing, wall thickness, frame finish, leaf construction and hardware set. Group repeated configurations while retaining the individual opening references.
Request a representative sample or coordinated detail for the combination you intend to order. Approve the frame color and leaf finish together, and keep their references in the schedule. When comparing alternatives, hold the leaf, hardware and wall interface constant so that a change in price can be traced to an actual change in scope.
Before you specify
Questions worth asking
Does an aluminum jamb make a wooden door suitable for a wet room?
Not by itself. Leaf, edges, finish, seals and exposure conditions still need review for the intended location.
Sources & further reading
About this guide
A practical starting point.
Use this guide to prepare your project brief and compare proposals. Construction details and installation requirements must be checked against the selected system and its approved documents.