
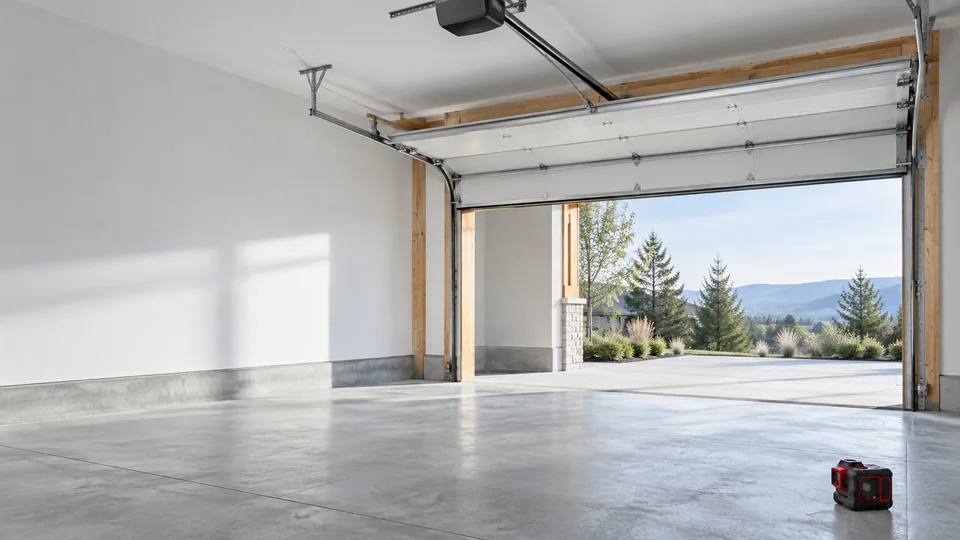
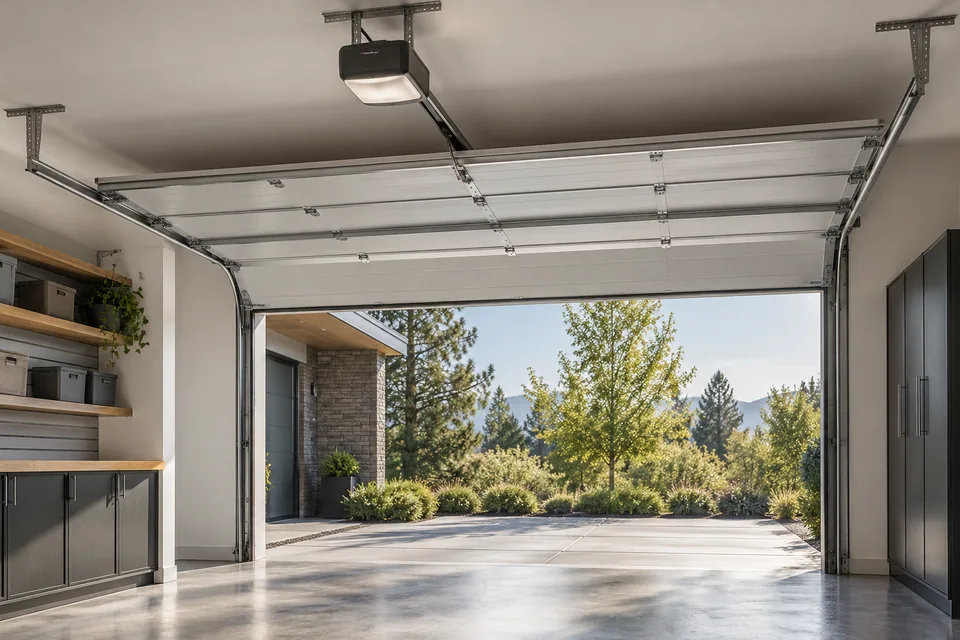
A garage door rough opening measurement is the start of a system review, not a complete order specification. The proposed leaf or curtain, supporting structure, movement hardware and any operator must fit the opening and the space around it. This guide helps you record the site conditions needed for a sectional, tilt-up, roll-up or side-hinged quotation without assuming a universal clearance or adding an arbitrary allowance to the opening.
Download the editable opening check sheet or the printable measurement sheet. The sheets organize project information; they do not approve an operating arrangement or establish safe installation dimensions.
Identify the opening and its condition
Give the garage opening a project reference that matches the drawing and photographs. Record the date, the person taking measurements and the unit used. Millimeters or inches can be used, but the controlling unit must be clear throughout the schedule.
State whether you are measuring the structural opening or the finished opening. Mark unfinished flooring, wall linings, reveals and other work that will change the available space. If dimensions are provisional, label them accordingly. Do not describe a dimension as final simply because it appears on an architectural plan.
Take an overall photograph from outside and one from inside. Add close-ups of obstructions, supports and unusual threshold conditions, with the opening reference visible in the file name or accompanying note.
Record the five measurement groups
| Measurement | What to record |
|---|---|
| Width, W | Clear opening width at several heights; note variations |
| Height, H | Clear opening height at several positions; identify the floor reference |
| Headroom | Available space above the opening to the relevant obstruction |
| Sideroom | Available space beside the opening, with left and right recorded separately |
| Backroom | Available depth into the garage along the proposed operating area |
Keep individual measurements rather than replacing them with an average. An opening may not be square, level or uniform. Record diagonals or other survey information where the responsible technical party requests it, and show where each dimension was taken.
The required clearances depend on the reviewed door, supporting hardware and operator system. This guide intentionally gives no generic minimum that could be mistaken for approval of a specific installation.
Map obstructions and supporting surfaces
Photograph and locate beams, pipes, lights, ducts, shelving, sloping ceilings and other items near the proposed travel path. A single backroom number does not describe an obstruction partway along that path. Add a simple marked sketch when the internal geometry is difficult to explain.
Describe the walls and overhead supporting structure where fixings may be required. The installer or responsible engineer must assess the suitability of those conditions. Do not assume that an existing fixing arrangement can be reused for a different door or track system.
Show the finished floor, threshold and any drainage interface. Record unevenness, slopes or planned floor changes rather than trying to correct those conditions through an unreviewed door size.
Add the system and operation brief
| Operating arrangement | Add to the survey |
|---|---|
| Sectional | Open-panel position, complete track route and operator envelope |
| Tilt-up | Outward sweep, open-panel position and driveway clearance |
| Roll-up | Curtain guides, coil or hood space and supporting interfaces |
| Carriage House or French | Confirm the actual movement first; for hinged leaves, record the full swing and parking or pedestrian conflicts |
| Glass Roll-up | Identify the actual glazed assembly and its storage path; rigid glazed sections need their own movement drawing |
Identify the operating arrangement first: sectional, tilt-up, coiling roll-up or side-hinged. Record the appearance separately, such as carriage-house, glazed French, full-view glass or wood-look. Include approximate quantity, destination country, exposure conditions and any performance requirement that needs documentary support.
State whether manual or powered operation is being considered. For powered operation, provide the local voltage and frequency if known, the proposed control arrangement and the party responsible for electrical work and commissioning. Safety devices, controls and operator compatibility must be reviewed as part of the complete package.
For replacement projects, identify existing components separately. Existing tracks, springs or motors are not automatically suitable for the proposed replacement. Review the replacement planning guide before deciding what may be retained.
Review the record before quotation and approval
Check that photographs, dimensions and drawing references describe the same opening and revision. List unknown items explicitly and identify who will verify them. Confirm which dimensions are for initial pricing and which will be checked before final order approval.
Send the completed sheet through Request a Quote, together with your installation contact and preferred system. Ask for a clear list of supplied components, optional equipment and work by others. Dealers and installers can also use the garage supply checklist.
Measurement is not authorization to install or adjust the mechanism. Spring, counterbalance, track and operator work must be performed by appropriate trained personnel using the instructions for the actual system. Keep the approved drawing and installation records with the opening reference for future support.
Keep a measurement exception log
Record any dimension that is provisional, obstructed or inconsistent with the drawing. Give it an opening ID, a location on the sketch, a photograph and a responsible person for resolution. Avoid averaging away a narrow point: the selected system needs a review of the limiting condition.
Connect the completed survey to the garage-door selection and its proposed movement drawing. For sectional proposals, the headroom guide develops the obstruction review. The blank check sheet records site facts; it does not certify that a specific door will fit.
W / H Finished opening width and height, checked at multiple points.
Headroom Opening top to the lowest obstruction above.
Sideroom Usable fixing space to the left and right, measured separately.
Backroom Available depth along the complete track and operator path.