
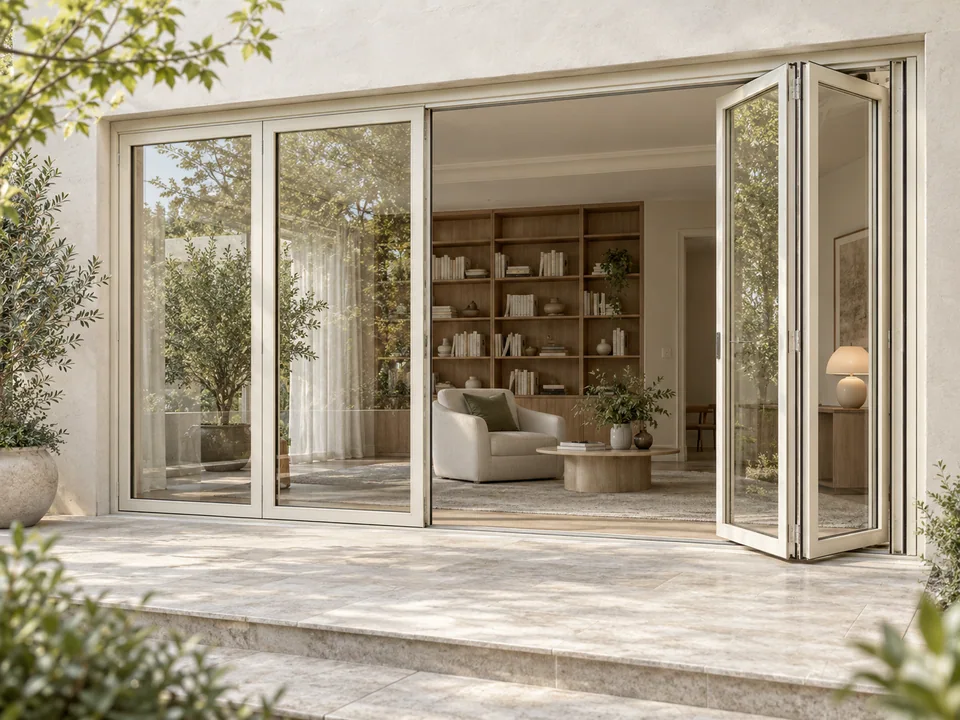

Bi-Fold vs Sliding Patio Doors
Compare bi-fold and sliding patio doors by usable opening, panel movement, furniture layout, threshold details and coordinated project drawings.
Read the guidePatio Door Systems / The collection
Custom patio doors connect living spaces to outdoor areas. Compare sliding and bifold patio doors by usable passage, panel movement, threshold and glazing. Coordinate the aluminum frame, drainage and project requirements before choosing the finish.
Explore the collection
Browse design details, compare configuration choices and prepare the right questions for your project.
Start with the way it works
Open the view. Define the space. Use the system guides to compare opening arrangements, materials and the details that need to be resolved.
A clearer specification
Drawings and technical records are assessed against the actual configuration. Visual references do not replace engineering evidence.
Supporting frameStructural opening, head support and frame fixing requirements.
Glazed leavesPanel count, glass composition, retention and edge protection.
Movement hardwareHinges, rollers, tracks and handles for the selected opening arrangement.
Threshold & junctionsInside/outside floor levels, seals, sill drainage and weather-exposed installation interfaces.
Schematic component relationship. This is not a manufacturing section, dimensioned drawing or performance certificate.
Patio opening choices
| Arrangement | What to resolve | Configuration scope |
|---|---|---|
| Bifold | Folded stack, traffic leaf and clear passage. | Explore the folding patio configuration above. |
| Sliding | Fixed and moving panels, overlap and track access. | Explore the multi-panel sliding configuration above. |
| Hinged French | Leaf swing, active leaf and exterior threshold. | A separate patio specification is needed. A steel French entrance design does not establish patio suitability. |
For every arrangement, coordinate inside and outside levels, glazing, drainage and applicable assembly documentation.
Selection guide
Compare the everyday passage as well as the fully open elevation. Panel movement, storage and threshold details should work with the room layout and the exterior conditions.
Show the folded stack, opening sequence and space used beside the opening. Confirm everyday access and glazing scope.
Review this systemReview fixed and moving panels, tracks and the remaining clear passage. Avoid assuming a standard opening fraction.
Review this systemCompare the traffic leaf, clear passage and opening sequence with the room layout. Keep panel movement and outdoor floor levels visible on the same drawing.
Review this systemFrom the collection to the detail
Practical comparisons and planning records for the decisions behind this collection.
Ready for a useful conversation
A clear brief makes material, hardware and delivery comparisons more useful.
Start a project inquiryBefore you specify
Start with the bi-fold / sliding arrangement, opening dimensions and visual direction. Frame, leaf or panel construction, finish, hardware and glazing are reviewed together. Availability and dimensional limits are confirmed for the proposed configuration.
Installation responsibilities are agreed with the quotation. Tell us who will survey the opening and install locally. No worldwide on-site installation service is implied.
These depend on the confirmed materials, size, hardware, quantity and delivery scope. Share a project brief for a written proposal; there is no universal price, MOQ or lead-time promise.
Specify your project requirements and country early. Reports must match the relevant system, size and configuration; material or component documentation does not automatically establish performance of the complete assembly.
Let’s talk about your project
Bring an idea, a drawing or a few opening dimensions. We’ll help you define the next step for your project.
Need a starting point? Get the door schedule.Specification, price and delivery are confirmed in your written quote.
Project inquiries
Share an idea, a door type or an opening. Drawings and details can follow.