

In this guide
Compare the usable passage, the space occupied by folded or sliding panels and the everyday access route. A wide opening is useful only if panel storage, furniture and the threshold work together.
Begin with the glass and patio door collection. Provide the opening dimensions and the way the room connects to the outside before choosing a configuration from a photograph.
For a divider between indoor rooms, start with interior glass folding doors. This patio comparison addresses the boundary to the outside. Keep the room-divider brief separate: a similar folding layout does not establish exterior weather performance or a suitable patio threshold.
How will each patio door work in everyday use?
Mark furniture, circulation routes, nearby walls and the intended outdoor use. Show both the fully open arrangement and the configuration likely to be used for everyday access. Ask the supplier to identify the actual usable passage for each proposal.
For a bi-fold layout, show the location and direction of the panel stack. For a sliding layout, show the number of tracks, the moving panels and any fixed panels. Do not infer the clear opening from the overall frame width or assume that every panel shown can move.
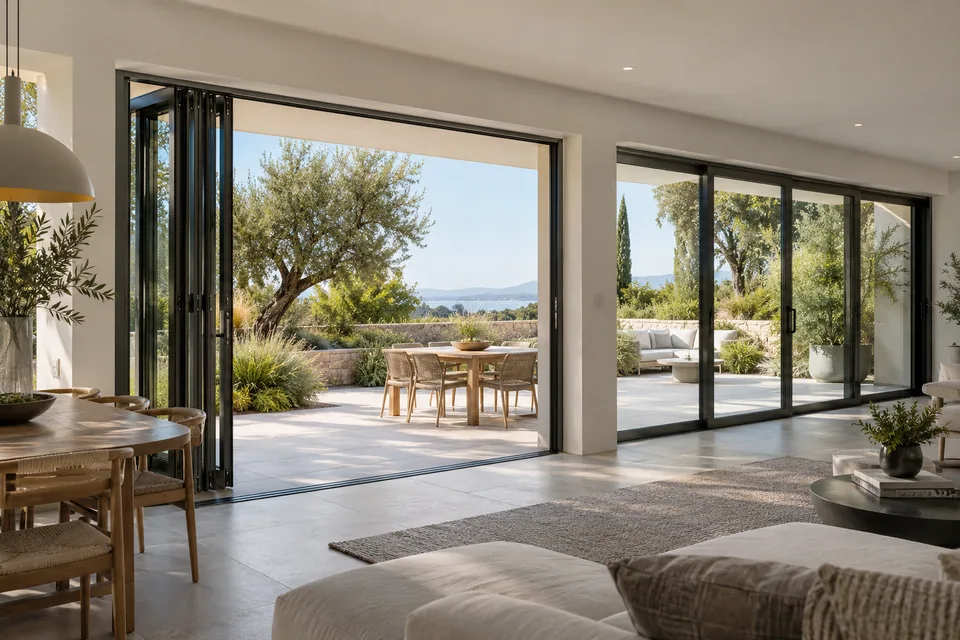
Compare the operational layouts
| Planning question | Bi-fold proposal | Sliding proposal |
|---|---|---|
| Open position | Confirm where panels stack | Confirm where moving panels park |
| Daily access | Identify the intended access arrangement | Identify the panel used for routine access |
| Adjacent space | Show the panel movement and stack | Show the track and panel movement envelope |
| Sightlines | Review hinges, meeting points and frame layout | Review overlaps, meeting points and frame layout |
| Threshold | Review the proposed sill and site junction | Review the proposed sill and site junction |
The exact result depends on the supplied configuration. A generic label cannot establish the available opening or the installation requirements.
Coordinate the threshold with the building
Show interior and exterior finished levels, the proposed sill and the surrounding construction. Discuss drainage and weather interfaces with the responsible project professional. If accessibility or another project requirement affects the threshold, define it before the door is selected.
A low-profile appearance is not evidence that a detail will meet every requirement. Request the proposed system’s documentation and identify any installation conditions attached to it. The threshold should appear in a section drawing alongside the floor finishes rather than remain a note on an elevation.
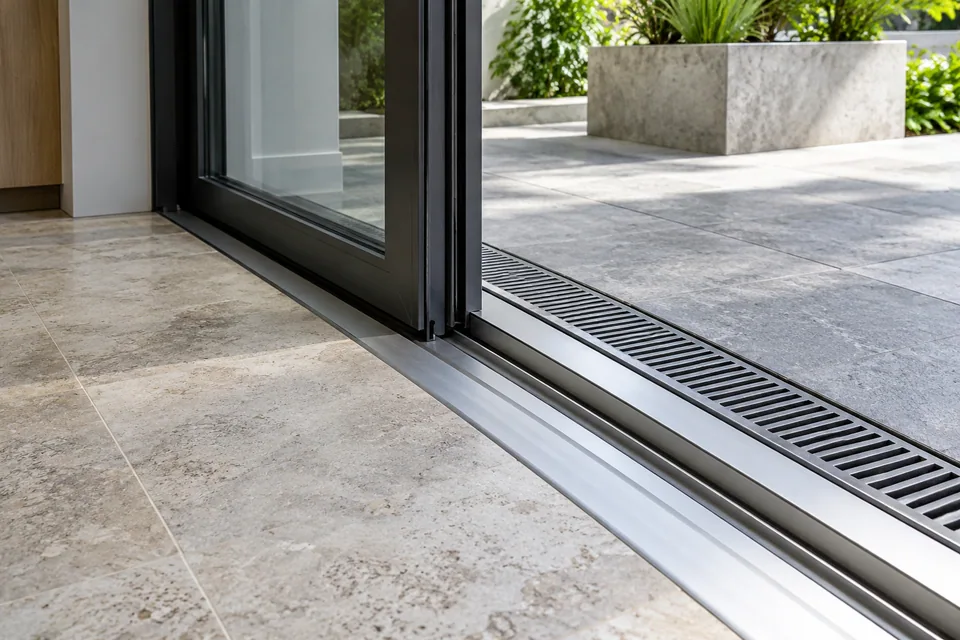
Choose glazing and frames as part of the system
For bi-fold patio doors or sliding patio doors, identify frame finish, pane arrangement and proposed glass composition. Review privacy, views and appearance using representative samples and the intended room lighting.
Any thermal, weather or other performance requirement should be assessed using evidence for the proposed complete assembly. A glass description alone does not establish the door system’s performance. Record which documents are required and who will review them before the order is released.
Test an ordinary day as well as the fully open view
Sketch the route from the room to the patio with the door mostly closed, partly open and fully open. Note whether a user can pass through a convenient opening without moving every panel. Check where furniture, curtains and insect screens sit relative to that route.
Then compare glass and frame specifications on the same basis. The US Department of Energy’s window technology guide explains how frames and glazing contribute to overall energy properties; do not use a window example as a rating for a patio door. Request the applicable evidence for the complete proposed door.
For the threshold, ask for a section that shows inside and outside finished levels and the drainage approach. A visually low threshold is not by itself proof of water performance or accessibility. Keep those project requirements explicit when comparing the two arrangements.
Send a coordinated comparison brief
Prepare plan, elevation and section drawings showing the same opening for both alternatives. Add the destination, quantity, use, preferred appearance and known site constraints. Ask each quote to identify panels, frame, glazing, hardware, installation accessories and delivery scope.
The architect project coordination guide helps organize these interfaces. Keep the accepted layout with the door schedule so purchasing and installation share the same panel arrangement. Choose the system whose documented operation suits the room and site, with a clear threshold detail and complete scope, rather than relying on a general claim that one format always offers a better opening.
Before you specify
Questions worth asking
Does a sliding door always leave half the opening clear?
No. The available passage depends on the number of panels, tracks, fixed panels and the selected system. Use the proposed layout rather than a universal fraction.
Sources & further reading
About this guide
A practical starting point.
Use this guide to prepare your project brief and compare proposals. Construction details and installation requirements must be checked against the selected system and its approved documents.