
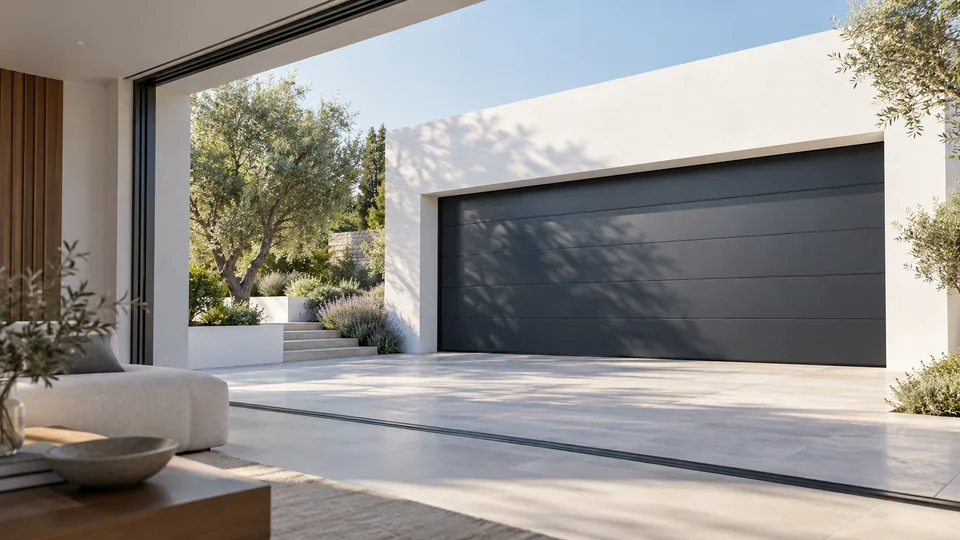
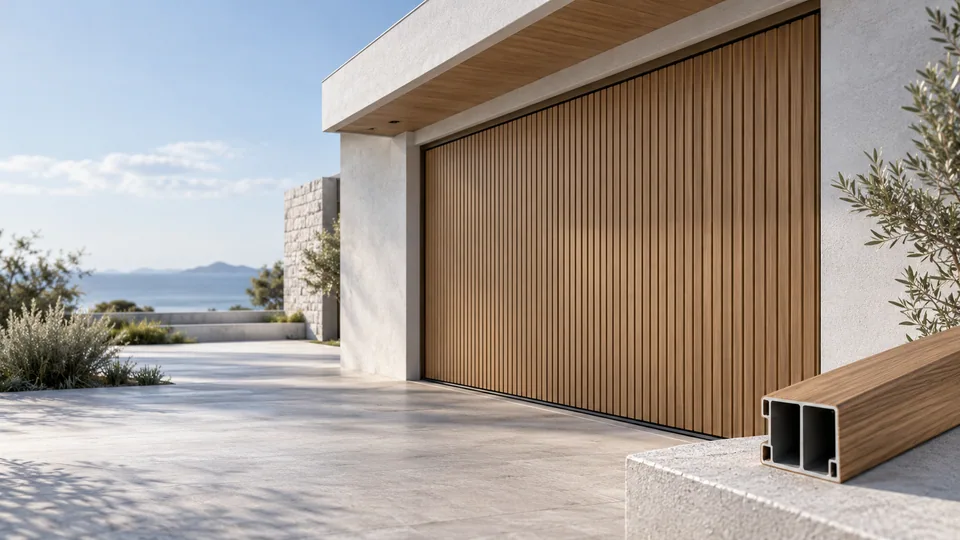
Planning an Aluminum Batten Garage Door
Plan an aluminum batten garage door by coordinating facade lines, moving sections, added material, clearances, finish samples and complete system approval.
Read the guideGarage Door Systems / The collection
Explore sectional, tilt-up, carriage house, roll-up, glass roll-up and French garage doors. Choose the design direction, then coordinate the actual movement, clearances, construction and operating package.
Start with the way it works
An integral part of the architecture. Use the system guides to compare opening arrangements, materials and the details that need to be resolved.
Horizontal panels with overhead travel.
Explore this collection
A single panel that lifts up and over.
Explore this collection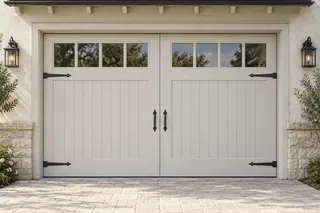
Traditional paired-door character.
Explore this collection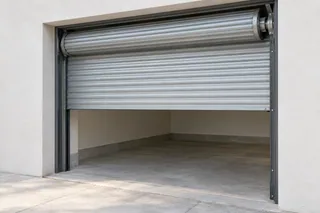
A rolling curtain stored above the opening.
Explore this collection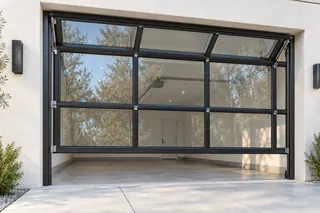
Glazed upward-opening garage doors.
Explore this collection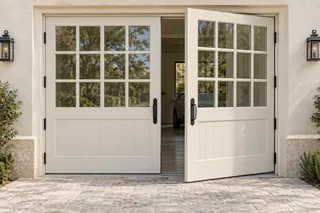
Paired leaves with a French-style glazed design.
Explore this collectionExplore the collection
Browse design details, compare configuration choices and prepare the right questions for your project.
A clearer specification
Drawings and technical records are assessed against the actual configuration. Visual references do not replace engineering evidence.
Sectional configuration reference
W / H Finished opening width and height, checked at multiple points.
Headroom Opening top to the lowest obstruction above.
Sideroom Usable fixing space to the left and right, measured separately.
Backroom Available depth along the complete track and operator path.
Selection guide
Compare the operating envelope before choosing a finish. Sectional, tilt-up and roll-up describe different movements; carriage-house and French designs also need an explicit opening arrangement.
Review the panel joints, track route and open-door position above the garage.
Review this systemShow the single panel at closed, moving and fully open positions, including its outward sweep.
Review this systemChoose the paired-door character, then identify whether the proposed assembly is overhead or side-hinged.
Review this systemConfirm the curtain, barrel enclosure, side guides and supporting interfaces for the selected system.
Review this systemFor glazed upward-opening doors, confirm the actual sectional or other movement; rigid glass does not coil around a barrel.
Review this systemCoordinate the paired glazed design with clear vehicle passage, leaf movement and the full operating package.
Review this systemFrom the collection to the detail
Practical comparisons and planning records for the decisions behind this collection.
Plan an aluminum batten garage door by coordinating facade lines, moving sections, added material, clearances, finish samples and complete system approval.
Read the guide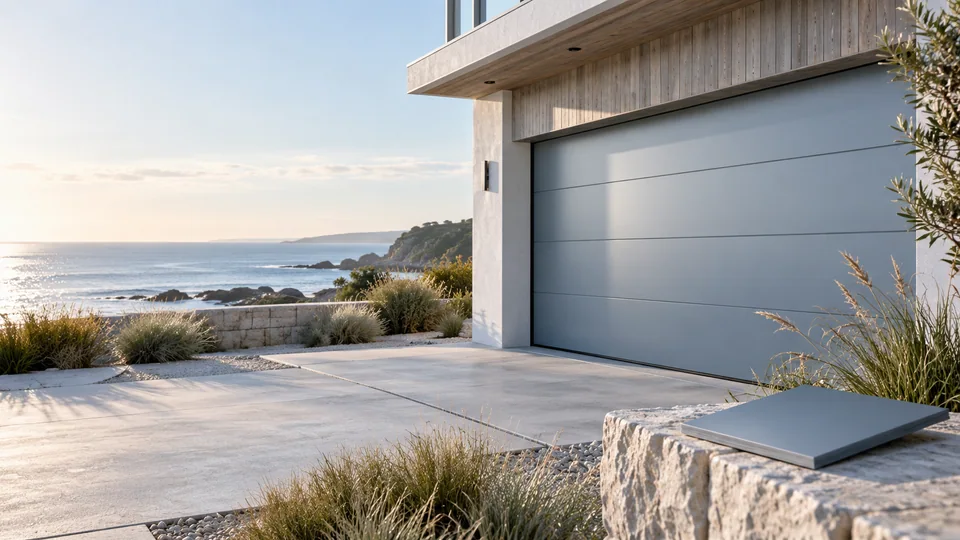
Plan a coastal garage door finish using exposure information, component-specific material records, finish evidence, receiving checks and care responsibilities.
Read the guide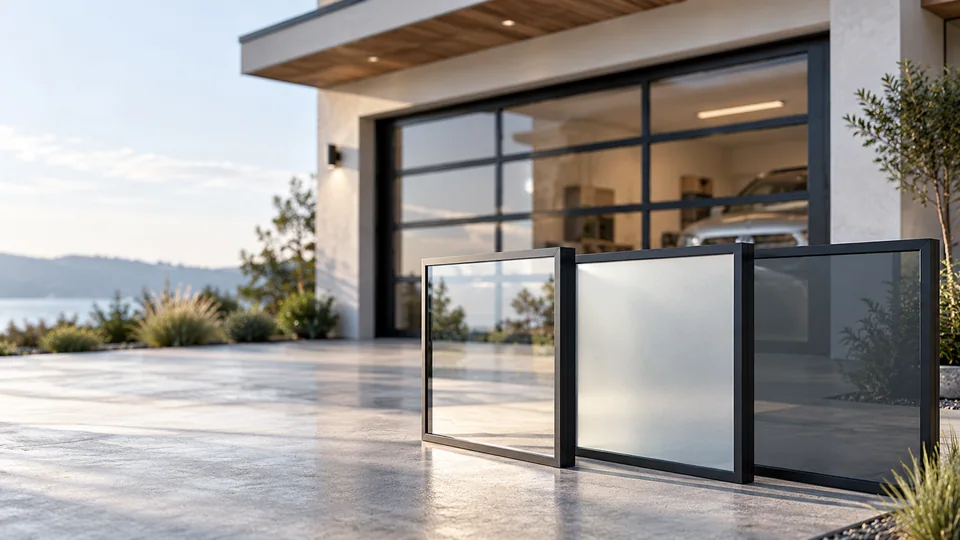
Choose garage door glass using a documented glazing schedule, day and night sample review, privacy priorities and complete door system coordination.
Read the guideReady for a useful conversation
A clear brief makes material, hardware and delivery comparisons more useful.
Start a project inquiryBefore you specify
Start with the sectional / tilt-up / rolling / specified hinged arrangement arrangement, opening dimensions and visual direction. Frame, leaf or panel construction, finish, hardware and glazing are reviewed together. Availability and dimensional limits are confirmed for the proposed configuration.
Installation responsibilities are agreed with the quotation. Tell us who will survey the opening and install locally. No worldwide on-site installation service is implied.
These depend on the confirmed materials, size, hardware, quantity and delivery scope. Share a project brief for a written proposal; there is no universal price, MOQ or lead-time promise.
Specify your project requirements and country early. Reports must match the relevant system, size and configuration; material or component documentation does not automatically establish performance of the complete assembly.
Let’s talk about your project
Bring an idea, a drawing or a few opening dimensions. We’ll help you define the next step for your project.
Need a starting point? Get the door schedule.Specification, price and delivery are confirmed in your written quote.
Project inquiries
Share an idea, a door type or an opening. Drawings and details can follow.