In this guide
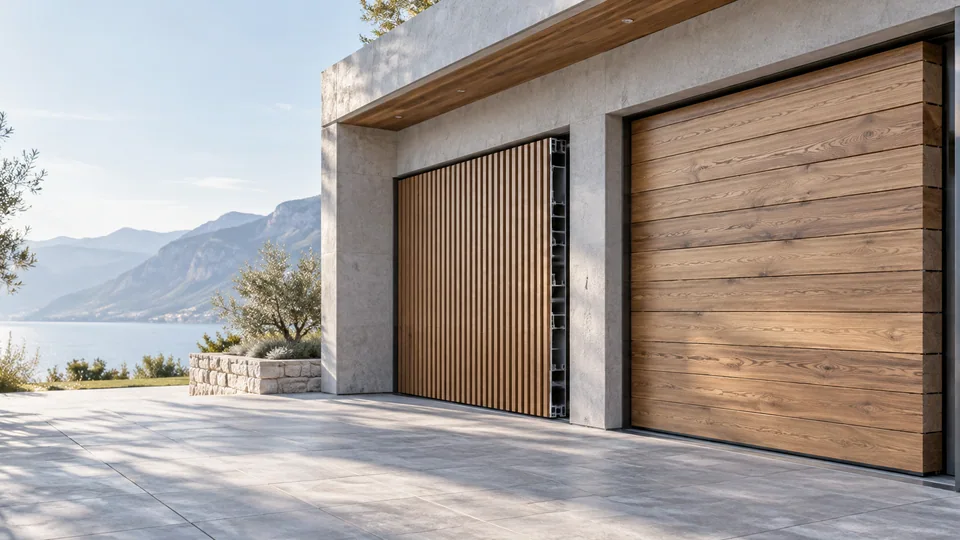
Confirm whether the visible surface is a finish on aluminum, solid timber or an engineered wood construction. Similar grain and color can conceal different panel assemblies, weights and care requirements.
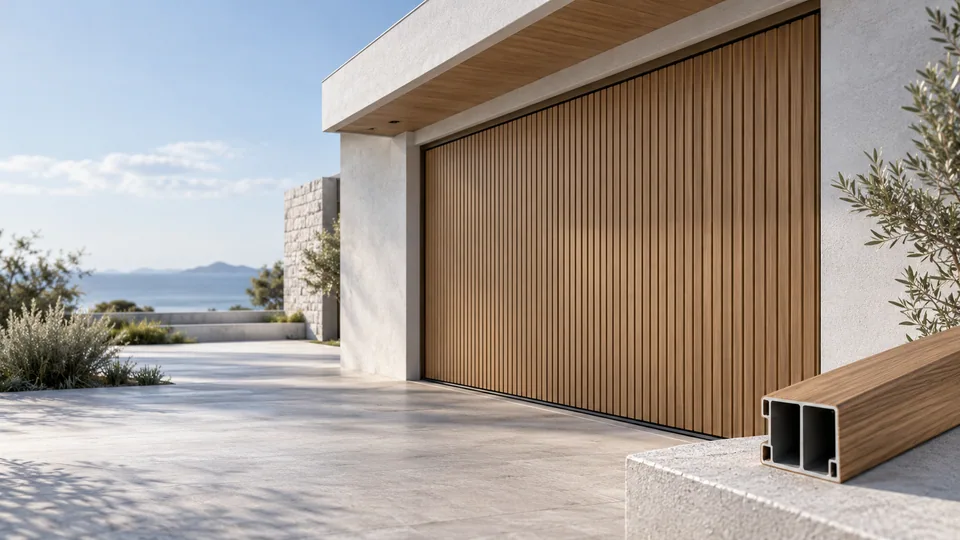
Use the garage door collection to compare design directions. For the aluminum route, the wood-look garage door family is the relevant starting point.
What is beneath the garage door’s visible wood grain?
Ask for a section or component schedule showing the panel faces, support, core if applicable, and visible finish. For a timber proposal, identify the actual wood construction and surface treatment. For timber-look aluminum, identify the substrate and the specified finish process.
Do not approve the material from a photograph alone. Similar grain patterns can appear on different constructions, and a wood name used as a color reference does not establish that the door contains that species. Keep the material statement separate from the decorative name.
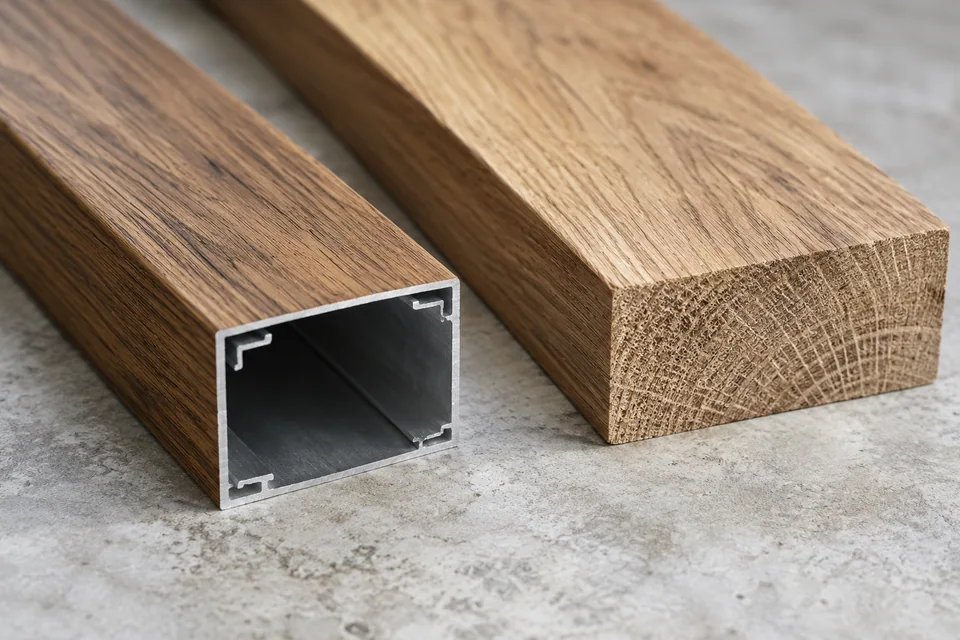
Compare the two proposals on useful criteria
| Selection item | Timber-look aluminum proposal | Timber proposal |
|---|---|---|
| Material record | Aluminum component and finish identification | Wood species or engineered construction identification |
| Visual approval | Grain reference, direction and surface sample | Wood selection, grain arrangement and finished sample |
| Panel assembly | Sections, edges and any applied battens | Sections, joints and any applied cladding |
| Operating review | Confirm system for the proposed complete assembly | Confirm system for the proposed complete assembly |
| Care | Finish supplier’s documented instructions | Material and finish care instructions |
| Replacement | Record finish and panel identifiers | Record material, finish and panel identifiers |
No single row establishes the better door. It shows what information is needed to compare the alternatives fairly.
If the brief calls for a Carriage House garage door, record that appearance separately from the material and opening system. Ask whether the proposed paired-door look is created on an overhead assembly or on side-hinged leaves. Keep actual timber construction distinct from a wood-look finish in either proposal.
Review the whole facade with samples
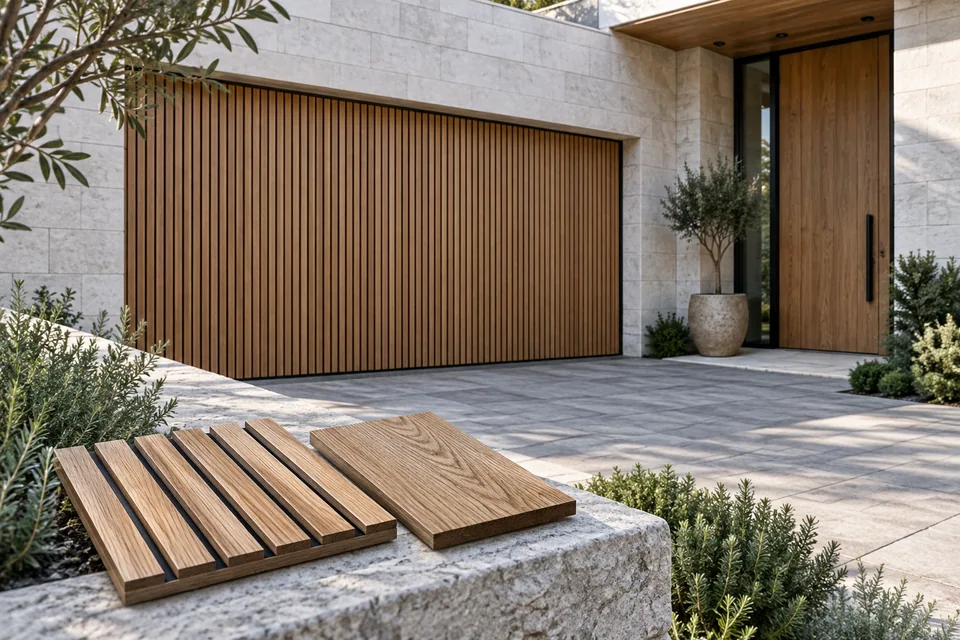
Place representative samples beside the entrance finish and nearby cladding in the intended lighting. Record the desired grain direction and any relationship between lines on the entrance and garage door. Compare the full design elevation, not just small isolated color chips.
The matching entry and garage design guide helps organize this coordination. Ask how acceptable variation will be agreed across components or batches. Matching a finish name should not be treated as a promise that unlike materials will look identical in every light.
Ask for care and exposure conditions
Provide the site location, exposure and expected access for cleaning. Request a care document for the actual proposed surface. The maintenance discussion should cover permitted methods, inspection needs and when to contact the supplier about visible changes or damage.
Avoid selecting a material on an unsupported “maintenance-free” claim. Compare the care tasks and written limitations that accompany each proposal. The wood-grain aluminum finish guide provides a place to clarify the aluminum finish identity and sample records.
Can timber trim be added after the door is installed?
Treat added cladding as a change to the engineered door. DASMA TDS 176 warns that added weight can affect the complete assembly. Obtain the original manufacturer’s review before adding decorative material; do not attempt to compensate by adjusting springs or selecting an operator from appearance alone.
For a new order, show the proposed trim and attachment as part of the original panel drawing. Record the finished assembly weight and ask for the operating components to be selected for that build-up. Keep fixed facade cladding separate from material carried by the moving door.
The comparison then becomes practical: which construction delivers the intended grain, what care does its finish require, and how will a replacement section be matched? Approve a representative finished sample of each proposal instead of relying on a common “walnut” or “oak” label.
Coordinate the complete door before approval
Record the opening using the garage measurement guide. Ask the supplier to evaluate the selected panel construction, weight, track arrangement, counterbalance and operator together. Decorative battens or other additions should be included in this review.
Request the final quote with panel construction, finish reference, hardware, packaging and installation responsibilities stated clearly. Keep proposed alternatives separate so that a lower price is not mistaken for the same material and scope. The result should be a documented facade and operating-system choice that can be inspected, maintained and reordered using clear references.
Before you specify
Questions worth asking
Will the same wood-color name match an entrance door?
It is a starting reference only. Compare physical samples from both systems, including gloss, grain direction and texture, before agreeing acceptable variation.
Sources & further reading
About this guide
A practical starting point.
Use this guide to prepare your project brief and compare proposals. Construction details and installation requirements must be checked against the selected system and its approved documents.