
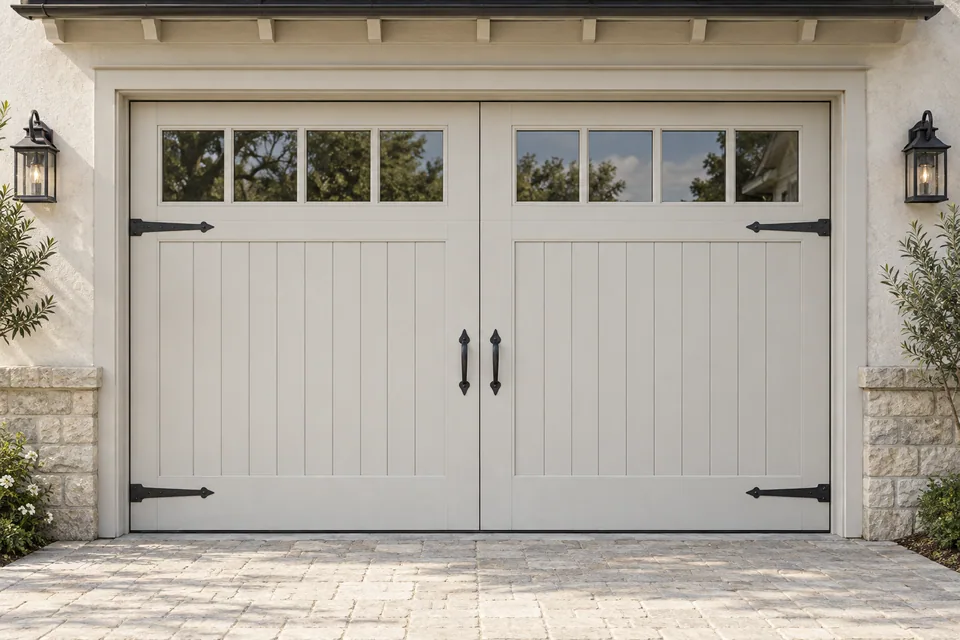
Carriage house garage doors give the facade the character of traditional paired doors: framed panels, upper windows and carefully placed hardware. VARELDO supplies this design category, with the opening system and construction recorded separately in the proposal so the appearance works with everyday vehicle access.
Build the carriage-house elevation
Set the paired proportions, panel pattern, window position and colour before refining the decorative details. A cross-braced, vertical-board or raised-panel face can each change how the door relates to the building. Mark decorative straps separately from working hinges, and distinguish a decorative handle from the handle used for access.
For a wood-grain metal finish, the existing wood-look aluminum garage door guide provides a related material direction. The visible finish should not be mistaken for solid timber construction.
Choose the movement behind the style
Carriage-house appearance does not by itself tell you how a door opens. Clopay’s Grand Harbor range is an example of traditional swing-door styling with overhead operation, while RealCraft’s carriage doors illustrate swing-out products. These examples explain the distinction; neither specifies the operating system in your VARELDO quotation.
Ask for the actual movement drawing, the usable vehicle passage and the space needed beside, above and in front of the opening. For an overhead proposal, ensure applied decoration and window placement are coordinated with the moving panel divisions.
Keep the visual and operating schedules aligned
| Drawing or schedule | Information to approve |
|---|---|
| Front elevation | Panel proportions, windows, finish and decorative hardware |
| Movement drawing | Opening system, clear passage and parked door position |
| Component schedule | Working hardware, seals, controls and supplied accessories |
| Site interface | Finished floor, side supports and installation responsibilities |
Request your carriage-house configuration
Send a facade reference and a dimensioned opening, then identify your preferred movement and daily access requirements. We will review the design, construction and supplied components together. For a more prominently glazed paired design, compare French garage doors.
Before you specify
Questions worth asking
What should I send to specify this door?
Send the opening dimensions, project country, quantity, preferred appearance and intended operation. Include drawings, site conditions and any required performance documents.
Do the illustrations define the supplied product?
The illustrations explain the design category. The approved drawings, material samples and written quotation define the actual construction, hardware and supply scope.