
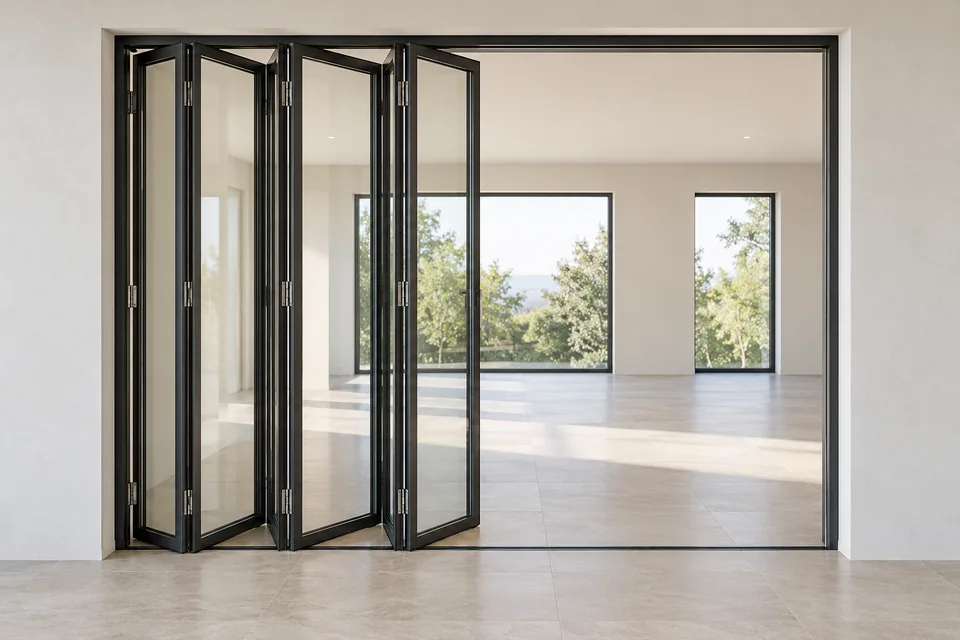
Interior glass folding doors let connected glazed panels open together to change how rooms are divided. VARELDO supplies this category for interior projects where the fully open layout matters as much as the closed elevation. Begin with the room plan and the space needed for the folded panels.
Plan where the panels will stack
Show the folding direction and the stack position on the floor plan. Include furniture, walls, switches and circulation beside the opening. Mark the passage needed for everyday use separately from the full opening; a traffic leaf or a particular opening sequence should be specified, not assumed.
NanaWall’s configuration guide distinguishes connected folding panels from independently moving stacking panels. It supports the terminology here; proprietary layouts and performance claims are not VARELDO specifications.
Coordinate the frame, glazing and floor
The proposal should identify the frame arrangement, glazed panel layout and hardware locations. Choose clear or privacy glazing in relation to the rooms on either side. State any acoustic or other separation requirement early so the supplier can respond with evidence for the proposed complete assembly.
| Interface | What to resolve |
|---|---|
| Head | Supporting construction, fixing zone and any ceiling recess |
| Floor | Track or guide arrangement, finished level and passage requirements |
| Stack | Space used by folded panels and access beside them |
| Hardware | Handles, locking, daily access and opening sequence |
Do not promise a flush floor, a track-free opening or a particular acoustic result from the category name alone. Those choices depend on the selected system and the project detail.
Compare the appropriate room-divider type
Use folding panels when the intention is to open a larger room connection. For a fixed division with a conventional access leaf, see Glass Partition Doors. For a slim steel grid with hinged access, compare Steel & Glass Interior Doors.
Exterior weather exposure belongs to a different brief. Use Bifold Patio Doors for a folding opening to the outdoors rather than treating an interior room divider as an exterior assembly.
Send the room layout for a proposal
Provide the opening dimensions, floor plan, finished levels, intended stack side, glazing preference and number of openings. Include the project country and any required documents. The approved drawings and quotation establish the final panel arrangement, hardware and supply responsibilities.
Before you specify
Questions worth asking
What should I send to specify this door?
Send the opening dimensions, project country, quantity, preferred appearance and intended operation. Include drawings, site conditions and any required performance documents.
Do the illustrations define the supplied product?
The illustrations explain the design category. The approved drawings, material samples and written quotation define the actual construction, hardware and supply scope.