In this guide
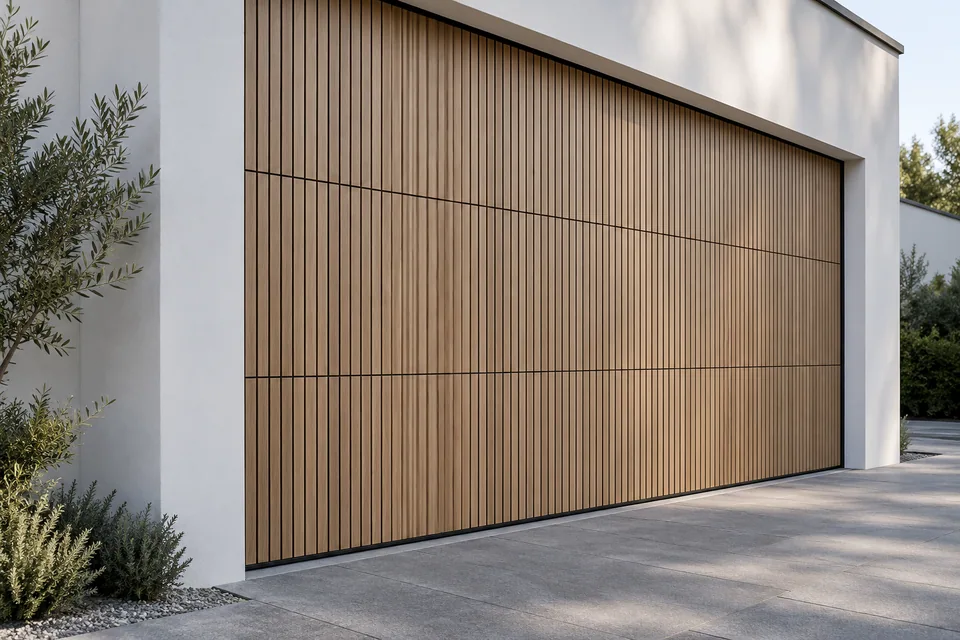
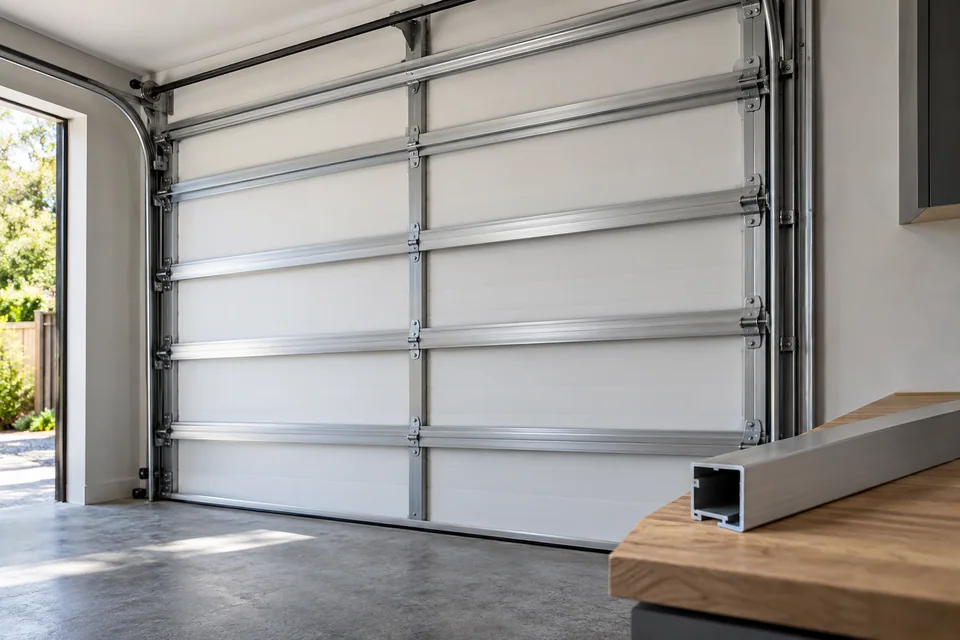
Show the batten layout together with the section joints and the door in motion. The decorative rhythm must be resolved around articulation, edge clearances and attachment, not only as a flat facade elevation.
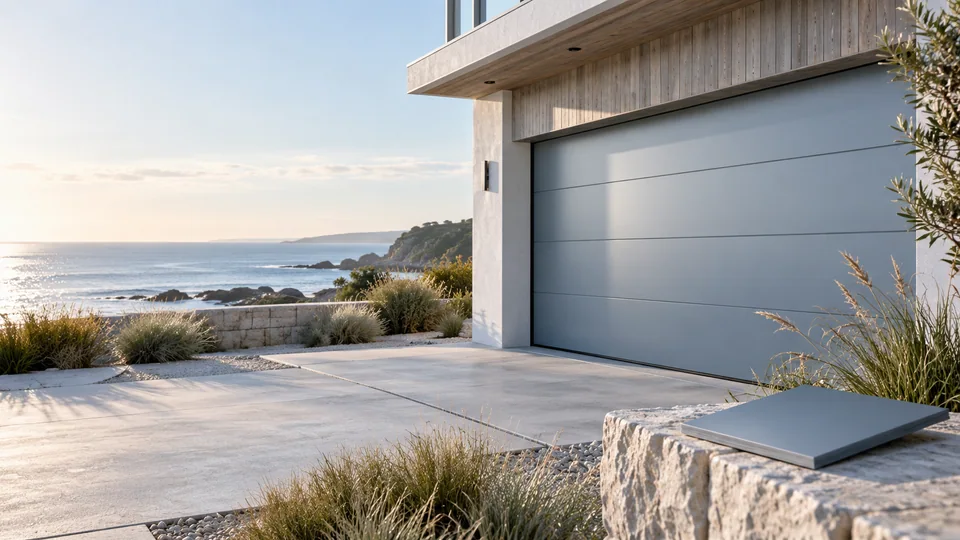
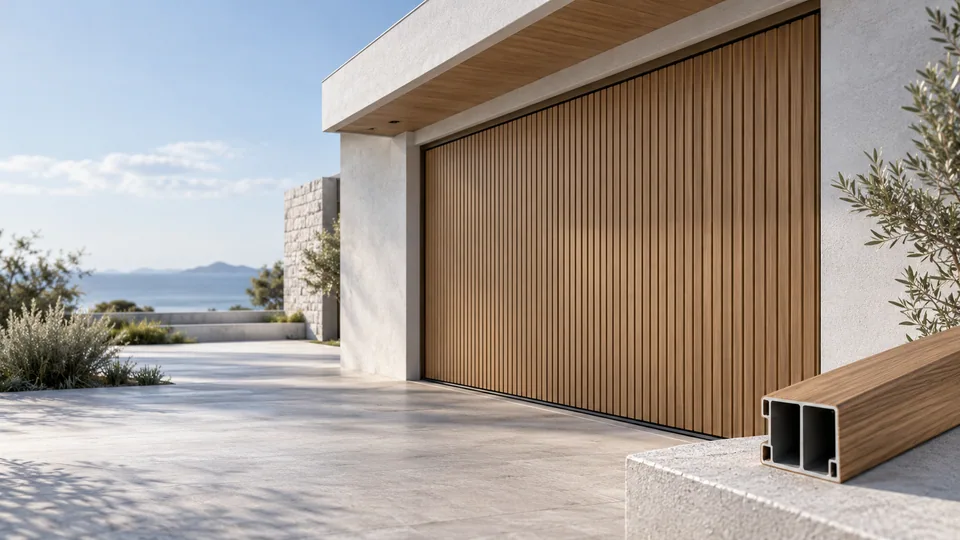
Start with the garage door collection and the wood-look aluminum family. Treat battens as a coordinated design option requiring a defined assembly, rather than assuming any decorative profile can be added to a standard door.
What belongs on a batten garage-door elevation?
Show the proposed batten direction, spacing, panel joints and the relationship to adjacent wall cladding. Identify which parts move with the door and which remain fixed. Include the edges where the moving door meets the surrounding facade.
Ask for the design to be shown in open and intermediate positions as well as closed. A continuous visual line may need a detailed junction at a moving section. The supplier should explain the proposed arrangement rather than leaving the installer to improvise it on site.
Record the design questions explicitly
| Design issue | Required information | Review question |
|---|---|---|
| Batten profile | Proposed material, dimensions and layout | What is actually attached to the moving assembly? |
| Attachment | Connection and backing detail | How is the proposed construction supported? |
| Section joints | Closed and moving details | Is the pattern coordinated with articulation? |
| Door perimeter | Relationship to fixed facade elements | What clearances are required by the proposal? |
| Assembly | Complete construction and weight information | Are tracks, counterbalance and operator reviewed together? |
| Finish | Sample and grain direction | How will adjacent surfaces be coordinated? |
These questions belong in the technical proposal. They should not be replaced by a promise that a decorative system is suitable for every opening.
Review weight and operating components together
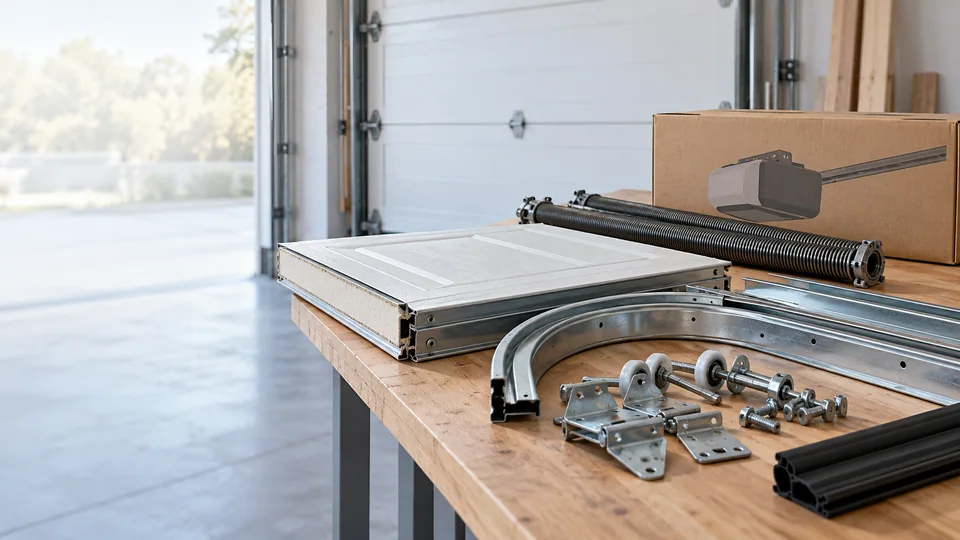
Ask the supplier to include the actual proposed battens, backing and attachments when evaluating the door assembly. The track, counterbalance and operator should be selected for that complete proposal. Do not add decorative material after approval without a new review.
Supply the opening details through the garage door measurement guide, including headroom, sideroom, backroom and obstructions. Where a replacement door is involved, the responsible installer should assess existing supports and equipment rather than assume they can remain.
Coordinate finish without losing the material record
A timber-look surface is an appearance specification, so identify the aluminum substrate and finish process separately. Review the batten sample beside the entrance and surrounding cladding. Record grain direction, color reference and acceptable variation through the actual approval process.
Ask how exposed edges, connections and replacement pieces will be finished and identified. Retain the sample reference and component description. Matching a photograph is not a sufficient instruction for a later repair or a repeated order.
What should a batten approval drawing include?
Request three views: a closed elevation, a section through a joint and a view of the opening movement. Distinguish the fixed facade battens from those attached to moving sections. The pattern may align when closed while still needing separate joints to operate.
DASMA’s added-weight guidance supports treating applied decoration as part of the engineered assembly. Obtain the door manufacturer’s review of the proposed weight and attachment before approving it. An attractive facade rendering cannot demonstrate operating compatibility.
Keep a small finished sample for the visual decision, including batten spacing, depth, end treatment and grain direction. Use the reviewed assembly drawing for production. If the facade contractor changes a profile after approval, reopen the door review rather than assuming a visually similar substitute will have the same weight or clearances.
Release a complete package for installation
The garage supply planning guide helps organize the final component list, documents and responsibility matrix. Ask the quote to distinguish the moving door, decorative parts, operator, installation accessories and any fixed facade work excluded from supply.
Use the shipping and packaging guide to confirm how finished battens and long components will be protected and labeled. Keep the approved movement details with the installation documents. The aim is a coordinated facade that has a reviewed operating arrangement, a clear supply scope and traceable components from delivery through later support.
Before you specify
Questions worth asking
Can fixed wall cladding run continuously across the garage door?
Its visual alignment can be coordinated, but the moving door needs its own joints and clearances. Resolve the interface with the door system supplier and facade designer.
Sources & further reading
About this guide
A practical starting point.
Use this guide to prepare your project brief and compare proposals. Construction details and installation requirements must be checked against the selected system and its approved documents.