
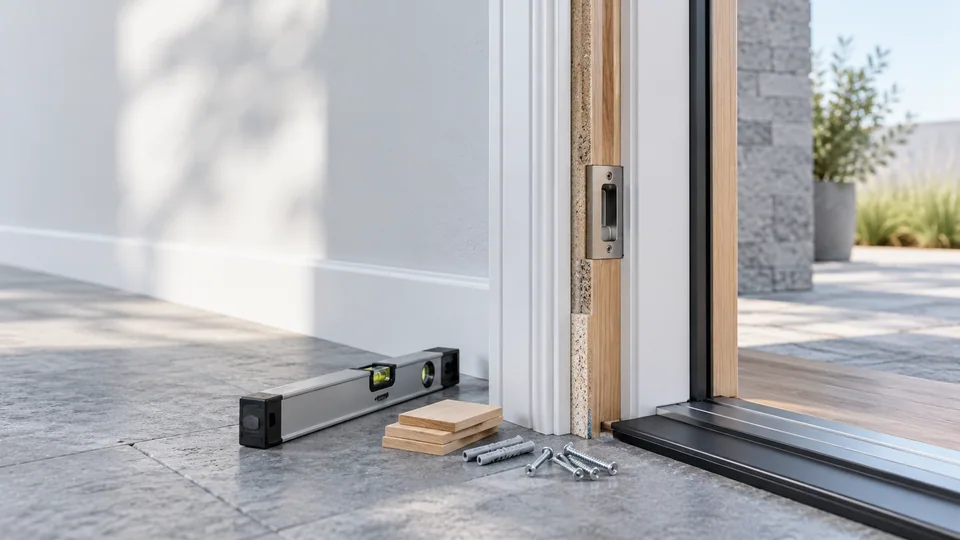
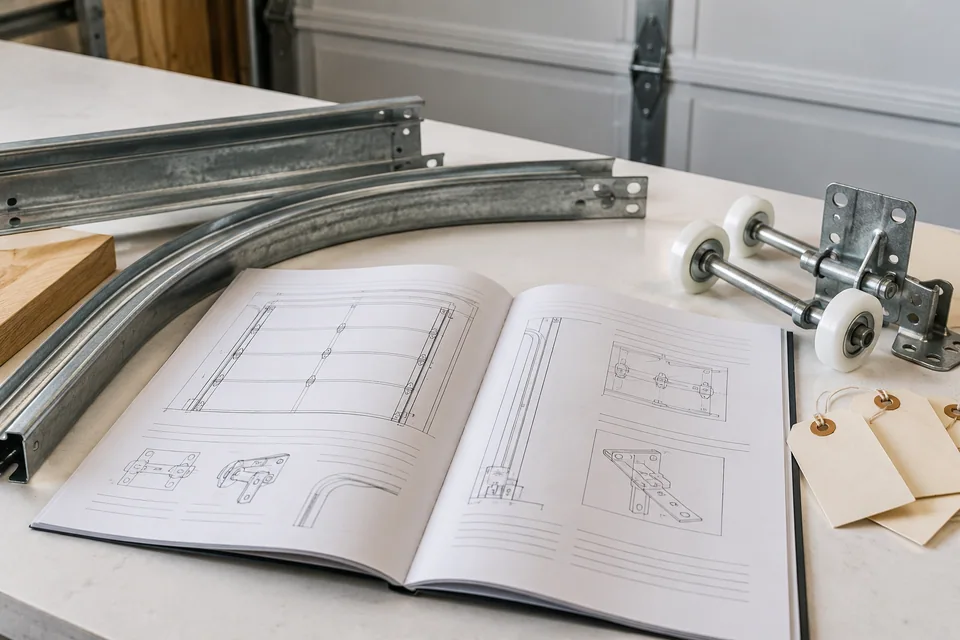
Installation planning begins before products arrive on site. The installer needs the approved configuration, the current drawings and instructions that match the supplied system. This guide outlines the handover questions; it is not a substitute for product-specific instructions or professional installation work.
Confirm the document set
Gather the order reference, opening schedule, approved drawings, hardware information and available installation and care instructions. Check that the revisions match the supplied products. A manual for a visually similar door may describe different components or installation conditions.
Where a document is missing or unclear, contact [email protected] with the order and product reference. Resolve uncertainty before concealing fixings, altering components or putting a door into service.
Review site readiness by system
| Door system | Planning questions |
|---|---|
| Entrance and pivot doors | Are opening, supports, movement space and threshold interfaces ready? |
| Iron and steel doors | Are handling, weight, fixing conditions and finished-surface protection addressed? |
| Garage doors | Are track space, supporting structure, operator requirements and safety responsibilities clear? |
| Interior door sets | Are wall build-up, floor level, handing and finish sequence coordinated? |
| Glass and patio systems | Are opening, movement, glazing and threshold conditions reviewed? |
The required details depend on the actual system. No universal gap, fixing pattern or clearance should be taken from this overview and applied to an installation.
Allocate responsibilities before delivery
Agree who verifies final dimensions, unloads packages, supplies lifting equipment, prepares the structure, handles electrical work and performs installation and commissioning. Identify any local approvals or inspections with the responsible project parties.
Garage door springs, counterbalances, tracks and operators require appropriate trained personnel and the applicable instructions. This website does not provide adjustment procedures for those mechanisms. Stop work if the component identity or safe procedure is uncertain.
Keep an installation and handover record
Before installation, match packages and loose hardware to the schedule and record visible discrepancies. Preserve labels and relevant photographs. During handover, retain the final configuration, installer details, completed checks and care instructions with the opening reference.
For preparation tools, use the garage measurement guide or door schedule template. For a new project, include the proposed installation party and required documentation in your quotation inquiry. Supply and installation responsibilities need to be agreed explicitly rather than assumed from the presence of a product page.
Make handover documents usable on site
Keep the accepted drawing, actual supplied component list, relevant installation instructions and agreed changes together. Confirm who records commissioning and who receives care information. A document set that cannot be matched to the delivered configuration is incomplete even if every file opens correctly.
For garage systems, counterbalance and powered-door work belongs with qualified personnel using the applicable instructions. For entrances and interior systems, coordinate support, finished levels and hardware preparation before the surrounding work conceals them.