

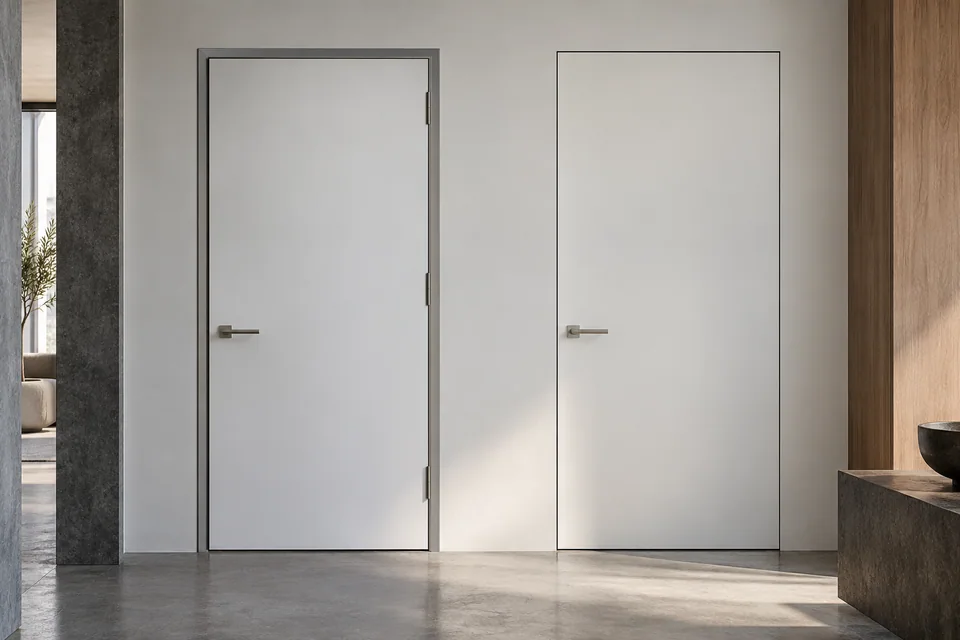
Interior fit-out packages often contain many doors that look similar but meet different room, wall and hardware requirements. A reliable schedule makes these differences visible before ordering. It also helps installers find the correct package and reduces the chance that a revised opening is missed across repeated room types.
Organize by room and door type
Assign each opening a location reference, then group genuinely identical configurations under a door type. Record quantities, clear opening requirements, wall thickness, finished floor level, handing, frame arrangement and hardware preparation. Keep bathroom, utility and circulation requirements explicit rather than assuming one configuration suits every room.
The door schedule template supports this process. If a room layout repeats, identify the repeated set and any exceptions; do not hide opposite handing inside a single unqualified quantity.
Separate frame, leaf and surface decisions
| Layer | What the schedule should identify |
|---|---|
| Frame | Material, visible or concealed arrangement, wall interface and finish |
| Leaf construction | Core, perimeter construction, thickness and applicable size limits |
| Surface | Veneer, laminate, paint or another confirmed finishing system |
| Hardware | Hinges, locks, handles, closer requirements and preparation |
| Perimeter | Seals, thresholds or floor clearances as applicable to the reviewed system |
An aluminum frame with a wooden leaf is a different construction from an aluminum-skinned leaf. Likewise, “flush” describes an appearance or alignment relationship, while concealed frame details require specific coordination with the wall finish. Use precise terms in the inquiry.
Review interfaces before the finish schedule
Check how frames meet partitions, plaster, wall panels and floors. Agree when components need to arrive relative to wall finishing and decoration. Where hidden frames are proposed, the responsible installation team should review fixing, setting-out and finishing details before work is covered.
Performance requirements must be stated separately for relevant openings. A solid core or a particular frame material does not, by itself, demonstrate the performance of the complete installed door set.
Keep packages and revisions traceable
Use the room and door references on drawings, approvals and packing labels. Record changes to quantities, handing and finish as a revised schedule. Discuss batch deliveries, site storage and identification of loose hardware before confirming the supply package.
Send the project country, schedule, wall details and target sequence through Request a Quote. For material selection, review the interior door material comparison. Availability, sampling, quantities and delivery arrangements are established for the actual order.
Separate repeated rooms from exceptional openings
A repeated room layout can still contain different wall thicknesses, handing or finishes. Mark those differences as variants and reconcile quantities by floor before approving production. Link loose hardware to the same room or type reference so a shared crate does not obscure which set belongs at each opening.
Review the interior frame and system options alongside the wooden door constructions. The multi-unit scheduling guide provides a method for keeping type codes, opening identities and quantity totals consistent.