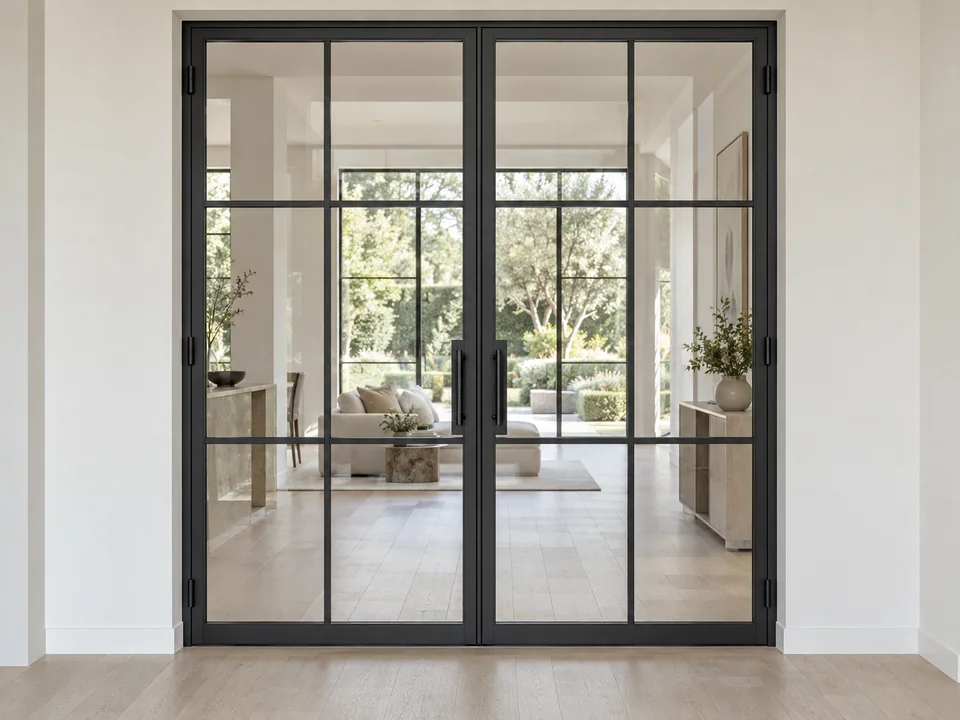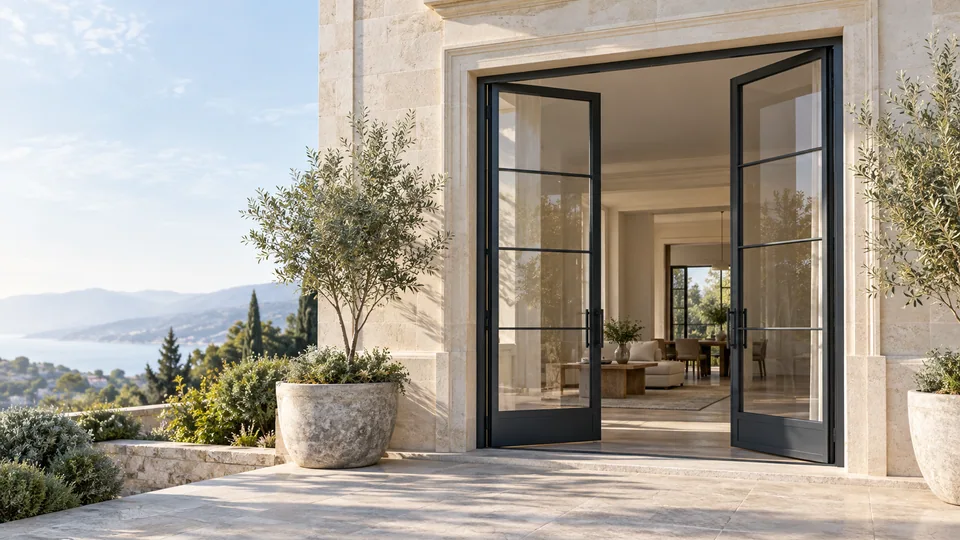
Steel French doors frame glass within a side-hung metal assembly. The design task is to balance sightlines, glazing divisions and opening function while resolving the actual steel section, seals and wall fixing. A narrow visual profile is not a performance rating.
What to resolve before choosing a design
| Decision | Information to confirm |
|---|---|
| Sightlines | Compare the outer frame, leaf perimeter and meeting stile on one elevation. |
| Glazing | Specify the build-up, safety requirements, beading and replacement access. |
| Interior or exterior | Keep the location explicit because thresholds, seals and protective finishes may differ. |
Configuration and material choices
Coordinate handles, latch clearance and the active leaf early. For exterior applications, request evidence for the complete configuration where the project requires it.
Record frame material, leaf or panel construction, visible surface, glazing and hardware as separate specification fields. This prevents a finish name from being mistaken for the underlying construction. Each alternative should be checked against the same opening and intended use.
Compare paired-leaf operation and sightlines
Steel French doors are often selected for the rhythm of their glazed divisions. Compare the elevation with the actual profile sections so the proposed sightline is understood at the jambs, meeting stile and glazing bars. Identify which divisions are structural and which are decorative. Specify whether the assembly separates interior rooms or opens to the exterior; those are different exposure briefs.
For a pair, confirm the everyday active leaf and the usable opening when both leaves are open. Coordinate secondary-leaf bolts or other hardware with the floor and head conditions. Decide whether sidelights or a transom are part of the package and how their joints align with the door. A finish, glazing and hardware schedule makes competing quotations easier to compare than an elevation image alone.
Evidence and installation boundaries
Specification limits, material availability and performance documentation are subject to technical review. A material or component report is not automatically evidence for the complete door or window assembly. Tell us about the project requirements early so the applicable configuration can be assessed.
Installation must follow the agreed drawings and the actual product instructions, with responsibilities assigned to competent people. This collection is a selection resource, not a substitute for a product-specific installation manual.
Plan the next step
Explore Slim-Frame Steel French Glass Door for the related configuration.
Explore Wrought Iron & Steel Doors for Distributors for the related project task.
Explore Steel & Iron Door Construction for the related project task.
Send your project brief with opening sizes, quantities and the documents already available.
Before you specify
Questions worth asking
Can the size and finish be customized?
Share the opening dimensions, intended use and preferred finish. Feasibility, material availability and the final configuration are subject to technical review; no universal size range is assumed.
What should I send for a quotation?
Send a marked drawing or door schedule, project country, quantity, installation context and any specified performance requirements. Identify which hardware and glazing you need included.
Are the images confirmed product specifications?
The images illustrate design and finish options. Your written quotation, approved drawings and material samples define the final configuration and supply scope.