In this guide
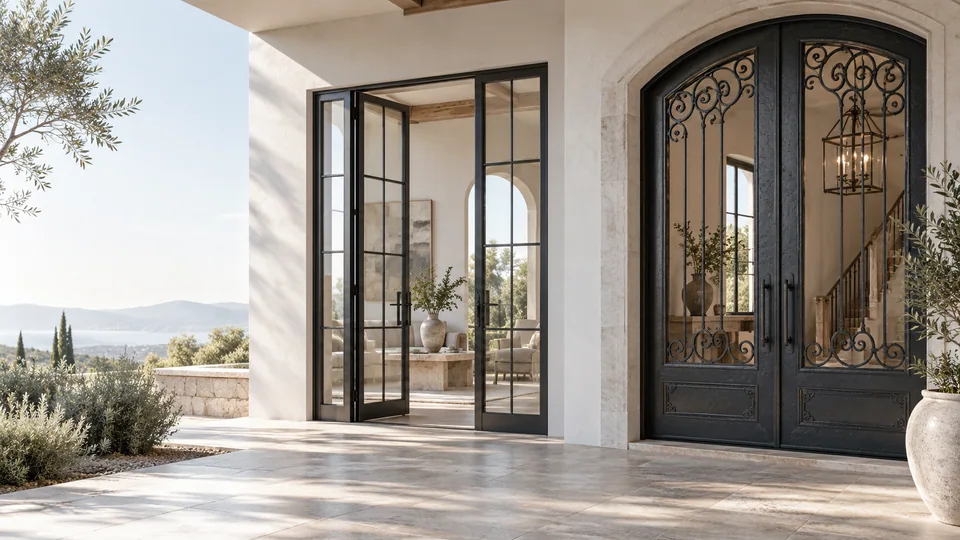
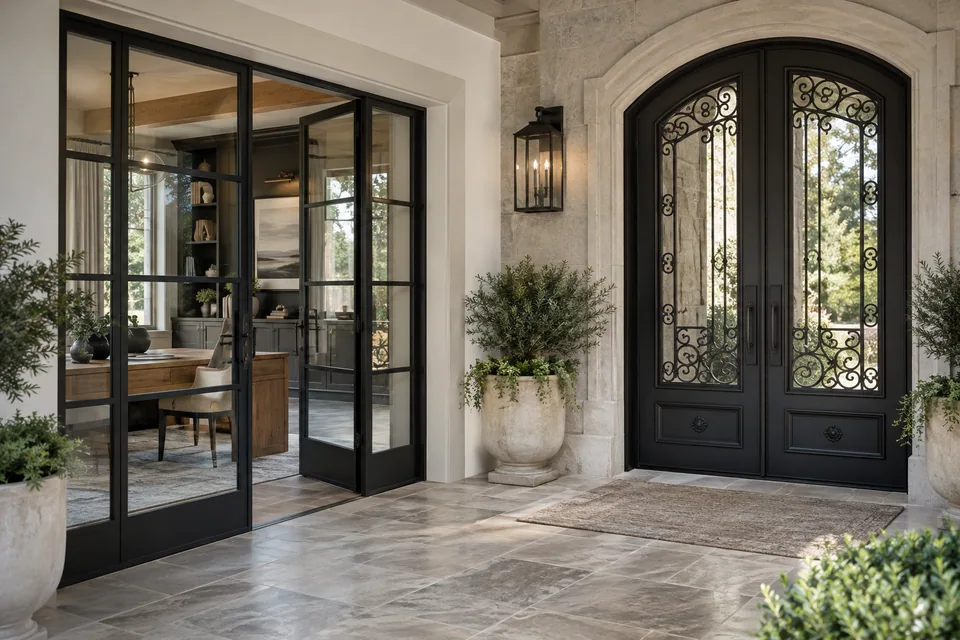
Decide the application before comparing the visual styles. A slim glazed divider and an exposed entry door may look related, but the threshold, seals, hardware and required evidence can be substantially different.
Explore the iron and steel collection before choosing a visual direction. Then separate appearance from the requirements of the opening, particularly whether the door will be used inside or exposed outside.
This comparison concerns entrances and room doors. For a vehicle opening, use the separate French-style garage door category and confirm its opening arrangement, clear vehicle passage and operating hardware. A shared French-style glazing pattern does not make an entrance-door assembly a garage-door specification.
How does the intended opening affect the door specification?
Describe the room or entrance, exposure, required passage and how the opening will be used. A glazed internal divider and an exterior double entry may share a similar elevation while needing different threshold, sealing and surrounding construction details.
Request the proposed assembly’s intended application in writing. Do not infer exterior suitability from dark metal framing, or security performance from an ornamental appearance. Where the project requires documented performance, have the responsible professional identify the applicable requirement and ask for matching evidence.
Read the elevation and section together
| Selection question | French-style direction | Ornamental entry direction |
|---|---|---|
| Visual priority | Grid, frame proportion and glass area | Pattern, metalwork and entrance presence |
| Construction evidence | Frame and glazing sections | Frame sections and decorative connections |
| Glass approval | Grid layout, appearance and composition | Glass behind the pattern and any opening panels |
| Operation | Active leaf and meeting arrangement | Leaf handing and separate glazing operation, if offered |
| Exterior review | Threshold, perimeter and exposure details | The same details plus decorative junctions |
These are questions to put to the supplier, not universal product characteristics. The approved drawings should describe the configuration actually offered.
Specify the glazing beyond its color
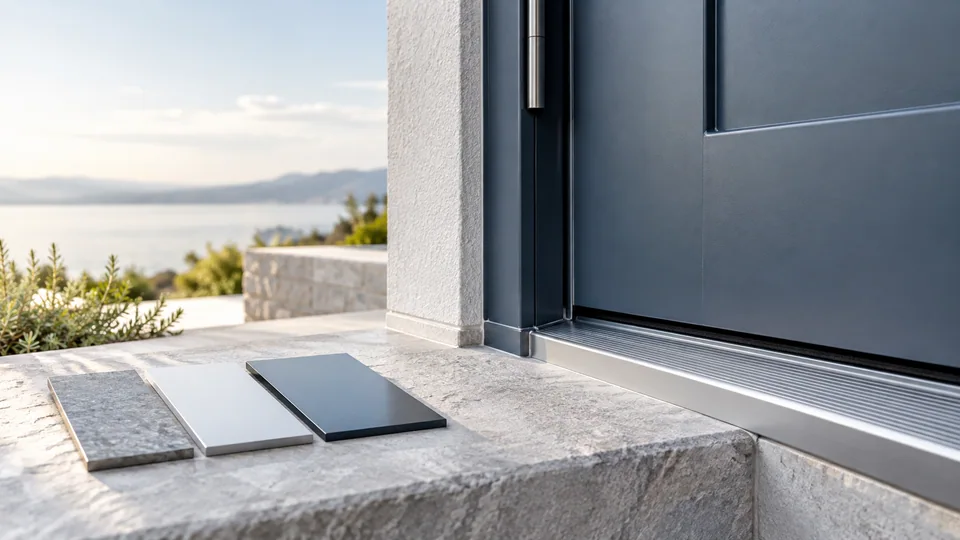
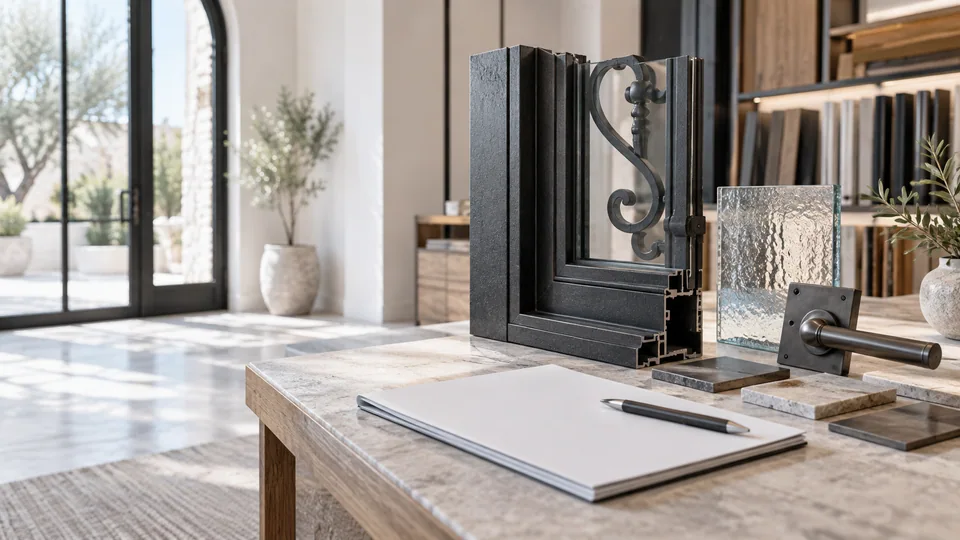
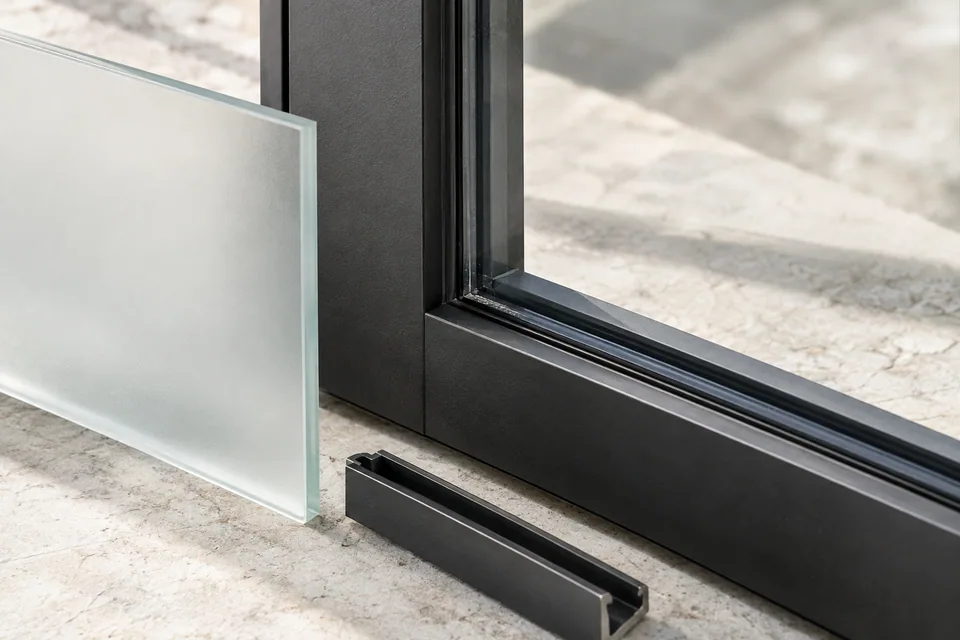
For steel French doors, establish the pane layout and the visual relationship between grids, frames and adjacent architecture. Request the proposed glass composition and the method of retention. A narrow-looking frame in a photograph is not a dimensioned specification.
For wrought iron glass entry doors, clarify whether the glass is fixed or opens independently. If it opens, identify its hardware and how cleaning access is intended to work. Review privacy from the relevant sides of the door using a representative sample.
Coordinate finish and installation interfaces
Ask for the actual coating schedule, preparation and care instructions for either design direction. Decorative details may create additional areas that need to be shown clearly in the finish and inspection records. Use the corrosion protection planning guide to frame those questions.
The opening drawing should include wall interfaces, finished floor levels and the selected threshold. Confirm who provides fixing details and who is responsible for site installation. A design choice is ready for procurement only when these interfaces have been addressed alongside the appearance.
What should the active-leaf drawing resolve?
For paired leaves, label the leaf normally used for passage and show how the second leaf is secured and released. Identify handle positions, meeting profiles and any conflict between a lock, decorative bar and glass opening. Review the same drawing from the defined viewing side to avoid a reversed handing order.
The SDI details and schedules offer a reference for recording handing and related components. Their standard steel-door details are not interchangeable with every custom French-style or ornamental system.
If the glass opens separately for cleaning or ventilation, treat it as another operating element with its own latch and clearance. Have the supplier explain which parts move and which remain fixed. Approve those functions on the section and plan as well as the attractive front elevation.
Compare equal scope before deciding
Send one brief with the opening dimensions, quantity, destination, use and preferred appearance. Ask each proposal to identify the material schedule, glass, frame, threshold, hardware, finish and packing. Record any exclusions and unresolved requirements rather than leaving them in email conversations.
The quality and project requirements page helps organize this evidence. For a distributor range, retain a configuration sheet for each design so a later reorder uses the same specification. Choose the system that meets the opening’s documented needs and intended visual character, rather than assuming the French or iron label alone establishes quality or suitability.
Before you specify
Questions worth asking
Can the same design be quoted for indoors and outdoors?
A visual direction may be shared, but request a separate configuration review for exterior exposure, thresholds, seals and required performance. An interior version does not establish exterior suitability.
Sources & further reading
About this guide
A practical starting point.
Use this guide to prepare your project brief and compare proposals. Construction details and installation requirements must be checked against the selected system and its approved documents.