In this guide
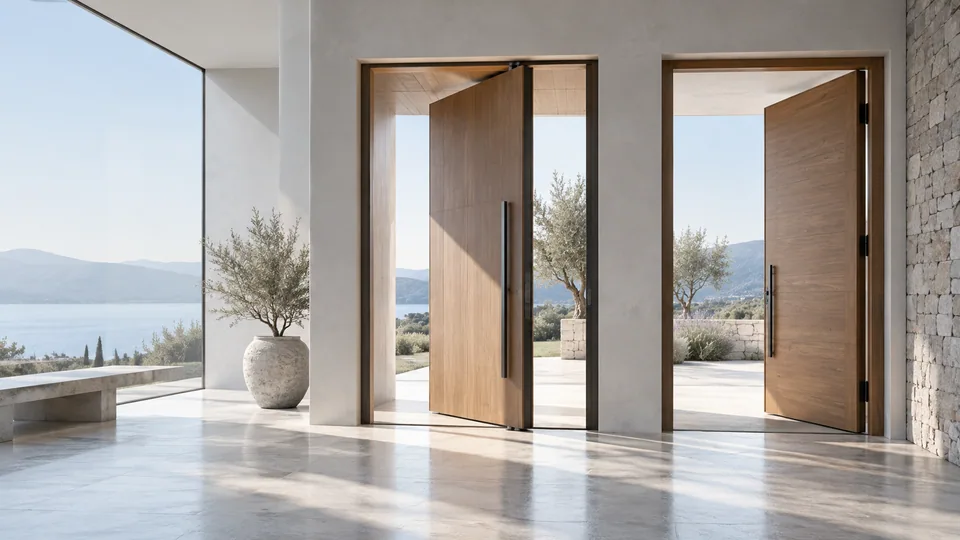
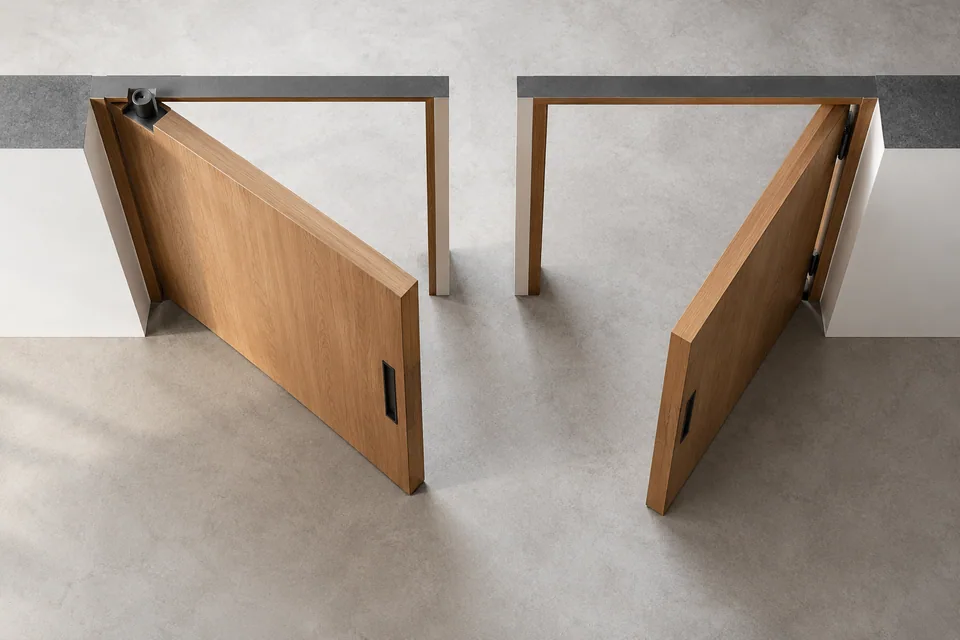
Choose by the usable passage and movement envelope shown on a plan, not by leaf width alone. A pivot leaf sweeps on both sides of its axis; a side-hinged leaf sweeps from the jamb. Either proposal still needs a coordinated threshold, support and hardware specification.
Compare the options within the exterior entrance door collection using the same opening dimensions, leaf appearance and project requirements. This reveals the differences that matter beyond the photograph.
Choose the material direction separately from the opening mechanism. For exterior wooden doors, record the wood construction, frame and exposure conditions; for glass entrance doors, record the glazing and supporting frame. Neither category label alone decides whether a particular leaf uses a pivot or side hinges.
How do pivot and hinged doors affect the entrance layout?
Show the leaf in its closed and open positions on a plan. For a pivot arrangement, include the movement on both sides of the pivot position. For a hinged arrangement, show the full swing and the position of the handle. Mark adjacent walls, steps, furniture and the route people use through the entrance.
The clear passage is not necessarily the nominal width of the leaf. Ask for the usable opening to be shown in the proposed drawing. If accessibility or escape requirements apply, have the responsible project professional identify them before the system is selected.
Compare five specification decisions
| Decision | Pivot arrangement | Hinged arrangement |
|---|---|---|
| Movement | Confirm pivot position and both sweep areas | Confirm hinge side and full swing area |
| Support | Review the proposed upper and lower interfaces | Review the jamb and hinge interfaces |
| Clear opening | Show passage remaining at the approved opening angle | Show passage with leaf and hardware in position |
| Threshold | Coordinate pivot, floor finish and sealing detail | Coordinate sill, floor finish and sealing detail |
| Quote | Identify pivot system and related preparation | Identify hinges and related preparation |
This table is a coordination framework. The actual hardware, permissible dimensions and supporting details must come from the selected assembly.
Resolve weight and hardware as one choice
A larger leaf, glazed insert or applied surface treatment can change the hardware discussion. Ask the supplier to evaluate the proposed leaf construction and hardware together. Do not carry a hardware selection from a visually similar door into a different configuration without confirmation.
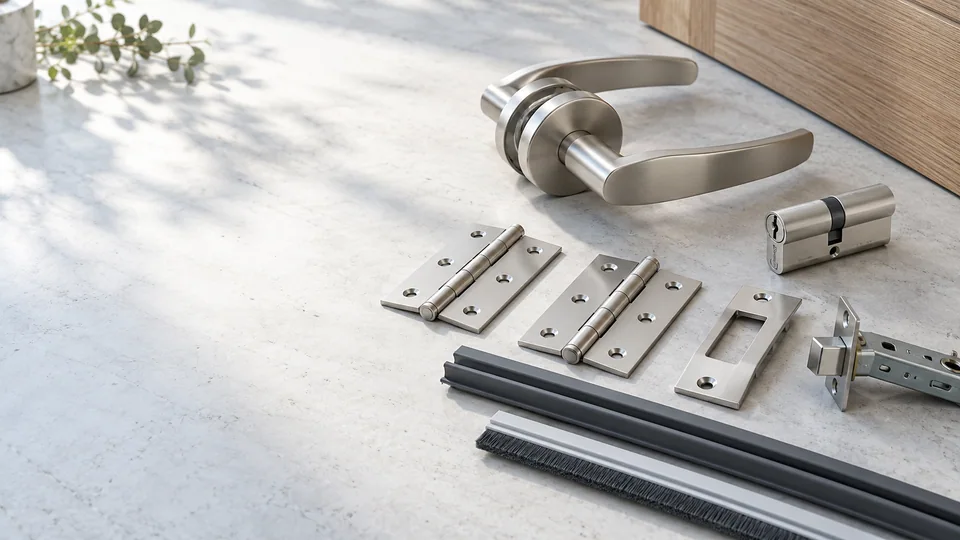
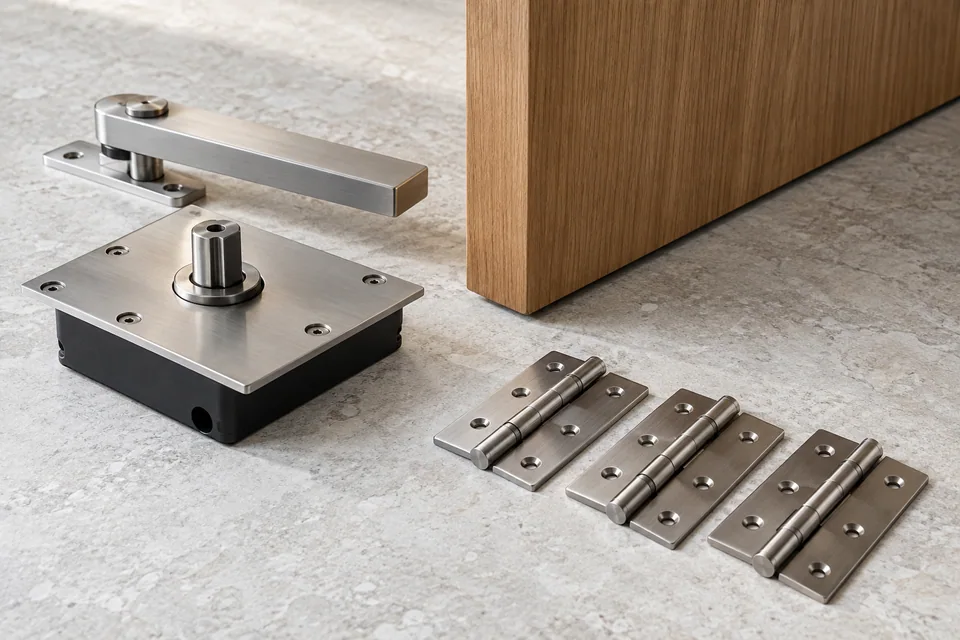
For aluminum pivot doors, request the pivot model, approved leaf information and relevant installation detail. For aluminum hinged entry doors, request the corresponding hinge, jamb and lock arrangement. Compare the actual included components rather than the number of visible hinges or the size of the handle.
Review weather interfaces separately from style
Discuss the threshold, perimeter seals, drainage and building junctions for the intended location. A dramatic pivot elevation does not establish weather performance, and a familiar hinged arrangement does not remove the need for suitable details.
Ask what evidence supports any performance requirement and whether it applies to the quoted size and configuration. If the entrance includes sidelights or a transom, include them in the review. These surrounding components should appear on the same coordinated elevation and section.
How should two entrance proposals be compared?
Give both suppliers the same finished opening and ask for a plan at the intended open position. Mark the clear passage, handle projection and space occupied by the smaller pivot-side portion of the leaf. A wide leaf can still leave an inconvenient route if that second sweep intersects a step or circulation path.
Then compare a section through the sill. Confirm where the pivot or hinge loads enter the building, how the finished floor meets the threshold, and who resolves the waterproofing junction. FritsJurgens’ exterior pivot specification guidance treats hardware, sealing and pivot position as coordinated decisions. Its details apply to its own systems; use the selected hardware manufacturer’s drawings for an order.
If both arrangements fit, rank the remaining tradeoffs: desired opening feel, visible hardware, ease of local servicing and finish continuity. Keep unresolved accessibility or escape criteria as design-team questions before selecting an option.
Send one brief for both alternatives
Prepare an opening plan, elevation, site photographs, quantity, destination and preferred finish. Identify any mandatory clear opening, hardware, thermal or weather requirements. Ask both proposals to state what is included, optional and excluded, including frame, threshold, glazing and installation accessories.
Use the pivot specification and shop drawing guide to organize drawing approval. Select the arrangement that resolves the entrance as a complete system, with an agreed movement envelope and documented interfaces. Keep the alternative quotation available only if it describes the same project scope; otherwise the price comparison will be misleading.
Before you specify
Questions worth asking
Can a pivot door reuse a hinged door opening?
Possibly, but the existing opening must be reassessed for pivot supports, floor junctions, usable passage and sealing. The old frame dimensions alone do not confirm compatibility.
Sources & further reading
About this guide
A practical starting point.
Use this guide to prepare your project brief and compare proposals. Construction details and installation requirements must be checked against the selected system and its approved documents.