In this guide
Coordinate the finished floor, ceiling and frame head as one section. A room-height number alone does not determine the ordered leaf height or the installation clearances.
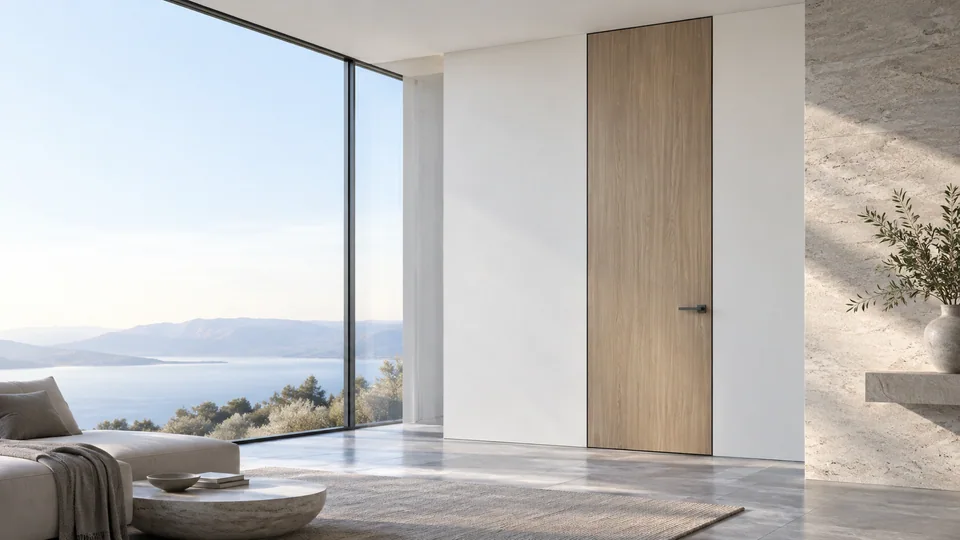
Use the interior door collection to choose the construction direction. Then develop the full-height door proposal against a dimensioned section of the actual space.
Does a full-height door need a moving leaf to the ceiling?
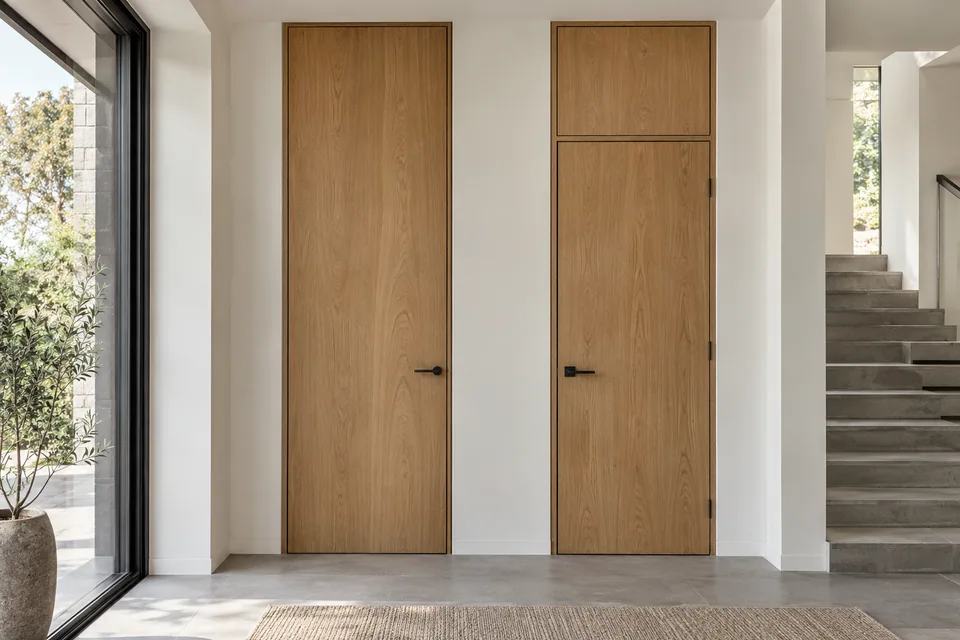
Clarify whether the moving leaf extends to the intended upper line or whether a fixed panel completes the elevation. Show any frame head, ceiling trim or shadow gap. These arrangements may look similar in a rendering but create different components and installation details.
Identify finished floor and ceiling levels, including any work still to be completed. State the reference used for every height. The door schedule should distinguish measured dimensions from design targets so an early concept is not mistaken for a released production dimension.
Review the leaf as a complete construction
Ask the supplier to identify the core, faces, edges and any proposed reinforcement. Specify the finish on both sides and any applied cladding or decorative work. The proposed construction should be reviewed for the actual dimensions rather than extrapolated from a smaller sample.
Request the information used to select suitable hardware, including the proposed leaf weight where available. Do not declare a universal maximum height, or assume that a particular board name alone establishes stability and operating suitability.
Coordinate the key interfaces
| Interface | Information to provide | Confirmation needed |
|---|---|---|
| Floor | Finished level and material transition | Approved lower junction |
| Ceiling | Finished level, trim and structure | Approved upper junction |
| Wall | Construction and finished thickness | Frame and fixing arrangement |
| Leaf | Dimensions, construction and finish | Suitability of the proposed assembly |
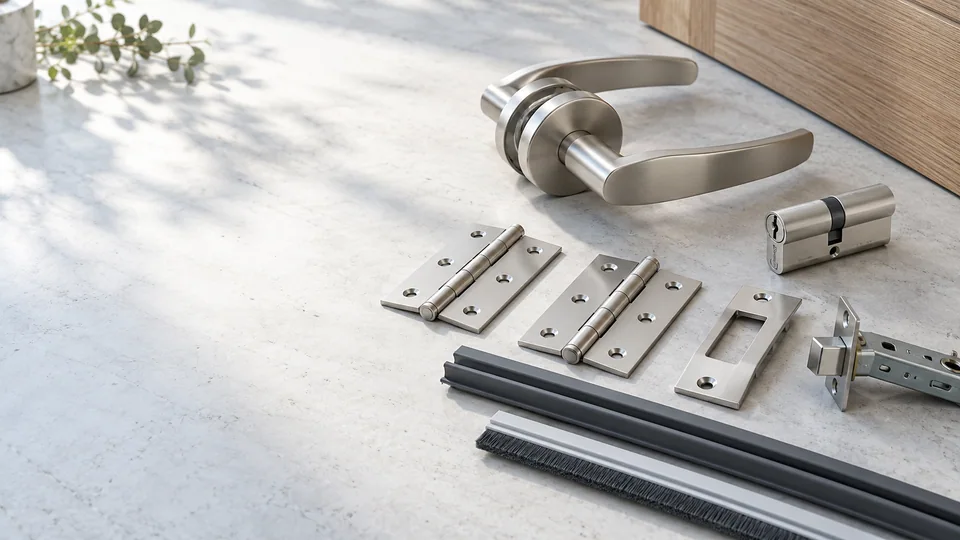
| Hardware | Required operation and appearance | Selected compatible hardware set |
| Adjacent space | Furniture, walls and circulation | Accepted movement envelope |
The responsible supplier and project team should resolve these items on coordinated drawings before production approval.
Include access and installation sequencing
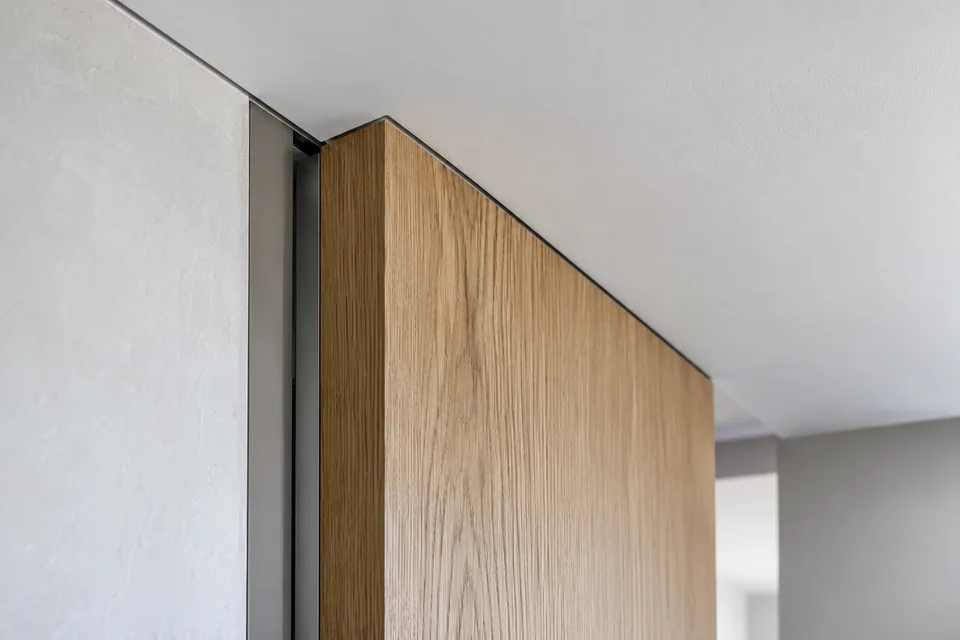
Trace the route from unloading to the final opening. Record narrow passages, turns, stairs, lifts and areas where the door or packaging may need special handling. Ask for packed dimensions and the intended assembly method once the proposal is defined.
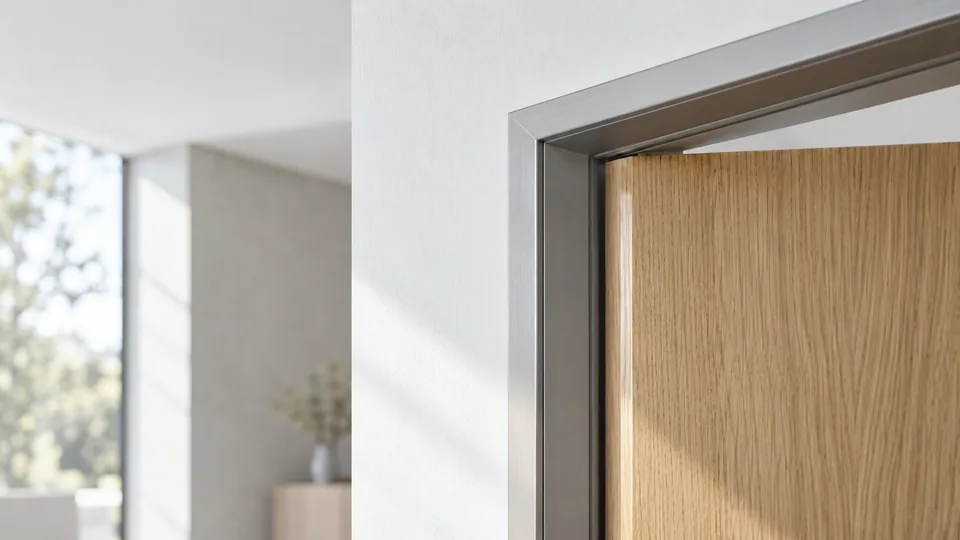
For an aluminum-jamb wooden leaf system, confirm which components arrive separately and which are preassembled. Agree when frames, wall finishes, leaves and hardware are installed. Protect approved finish surfaces during the surrounding work using the supplier’s handling guidance.
How do you preserve a continuous ceiling line across several doors?
Create an elevation of the entire corridor or room group and reference one controlling datum. Mark differences in floor finishes, ceiling steps and frame-head treatments. A repeated nominal door height can still produce inconsistent visual lines if those surrounding levels differ.
For a veneered or decorative-board leaf, identify the core, face and edge construction independently. AWI’s material guidance helps distinguish those material choices; it does not establish that an unusually tall leaf is suitable for a selected hinge system.
Ask the supplier to review the proposed height, width, weight and hardware as a configuration. Confirm handling access as well: a leaf that fits the final opening may need a different route through a stair or lift. Resolve protection and installation timing before shipping a finished tall panel to an unfinished site.
Release the order with an opening-specific record
Use the door schedule template to connect each opening to its section detail, handing, frame, leaf construction and hardware. Group repeated configurations only when their important dimensions and interfaces are the same.
Before approval, request the final drawing revision, agreed site dimensions, finish references and included installation accessories. Record unresolved questions and the person responsible for closing them. Where a performance requirement applies, obtain evidence for the proposed complete assembly. This approach preserves the full-height design intent while giving procurement, fabrication and installation a shared definition of what is actually being ordered.
Before you specify
Questions worth asking
Should the door be ordered to the ceiling height shown on the architectural plan?
Not directly. Confirm finished levels, frame-head detail, required gaps and site measurement status, then order to the approved system drawing.
Sources & further reading
About this guide
A practical starting point.
Use this guide to prepare your project brief and compare proposals. Construction details and installation requirements must be checked against the selected system and its approved documents.