
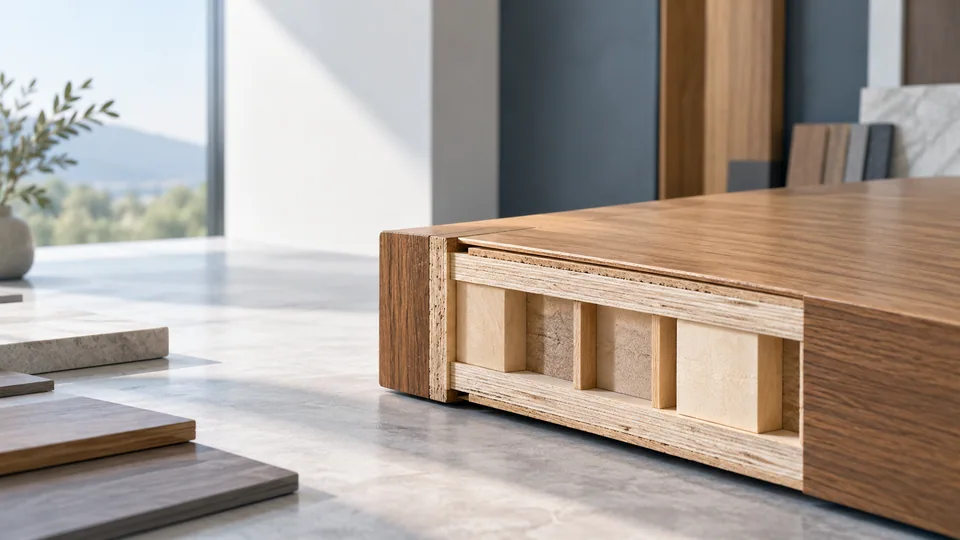
Engineered wood is a broad category covering different materials and constructions. It should never be used as a complete specification for an interior door leaf. A useful description identifies the core, face layers, edge construction, surface treatment and the hardware preparation that belong to the proposed assembly.
Read the leaf as a set of layers
Start with a section or construction diagram. Identify the central core, any framing or blocking, the face substrate, decorative surface and perimeter edges. Ask where hinges and locks connect and what preparation is included.
MDF, HDF, plywood, composite cores and natural veneer are not interchangeable terms. Some describe a board material, others a surface layer or a broad construction approach. A veneer face does not reveal the core underneath it.
Compare like-for-like proposals
| Specification layer | Detail to request |
|---|---|
| Core | Material and construction description for the proposed leaf |
| Face substrate | Board or other layer beneath the finish |
| Decorative surface | Natural veneer, laminate, paint or another confirmed finish |
| Perimeter | Edge material, treatment and sealing requirements |
| Hardware preparation | Hinge, lock and handle provisions appropriate to the assembly |
Ask for the applicable dimensions, leaf weight and hardware requirements when these have been verified. Do not copy a generic maximum height or weight from another product simply because both use an engineered material.
Review room conditions and performance requirements
Describe moisture exposure, temperature conditions, cleaning products and intended use. Suitability depends on the complete construction and finish, including the edges and installation interfaces. The material name alone cannot establish resistance to moisture or an expected service life.
Fire, acoustic and other performance claims require evidence for the relevant complete door assembly and configuration. Board-level documents may answer a material question but do not automatically support the same claim for an installed door set.
Record the agreed finish and installation boundaries
Use a finish sample and identify whether frames, trims and leaf edges must coordinate with it. Check site trimming allowances and other installation constraints against the actual product instructions before work is carried out; avoid assuming every leaf can be modified in the same way.
The material comparison guide provides a broader selection framework. For a project inquiry, send the room schedule, wall details, sizes and proposed surface through Request a Quote. Supply options and supporting documents are reviewed for the particular configuration.